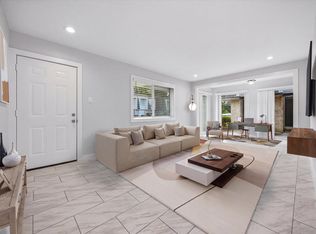
Memorial-area convenience meets move-in-ready comfort in this well-maintained 3/2 condo tucked inside the quiet Pines community in prestigious 77024! This spacious 2nd-floor layout offers a large living room, separate dining area, bright sunroom, wide balcony & great natural light throughout. Kitchen features granite counters, SS appliances, pantry, under-cabinet lighting & an open view into the dining space w/ built-in wine rack & shelving. Updated vinyl flooring, crown molding, ceiling fans, window coverings, updated baths, 2 walk-in closets & an in-unit full-size washer/dryer add everyday ease. HOA covers electric, water, sewer, trash, exterior, grounds, clubhouse, courtesy patrol & recreational facilities. Enjoy 2 community pools, assigned covered parking plus nearby guest parking. Zoned to Spring Branch schools: Frostwood Elementary, Memorial Middle & Memorial High. Minutes from CityCentre, Memorial City, major medical, parks, trails, dining, shopping, Beltway 8 & I-10.
Pending
$217,500
12633 Memorial Dr APT 202, Houston, TX 77024
3beds
1,287sqft
Condominium
Built in 1969
-- sqft lot
$205,400 Zestimate®
$169/sqft
$572/mo HOA
What's special
- 104 days
- 36
- 2
Zillow last checked:
Listing updated:
Listed by:
Jamie Derouen TREC #0473462 832-876-0890,
Redfin Corporation
Source: HAR,MLS#: 37339696
Facts & features
Interior
Bedrooms & bathrooms
- Bedrooms: 3
- Bathrooms: 2
- Full bathrooms: 2
Rooms
- Room types: Utility Room
Primary bedroom
- Level: First
- Area: 224
- Dimensions: 16x14
Bedroom
- Level: First
- Area: 156
- Dimensions: 13x12
Bedroom
- Level: First
- Area: 195
- Dimensions: 15x13
Other
- Level: First
- Area: 35
- Dimensions: 7x5
Dining room
- Level: First
- Area: 126
- Dimensions: 14x9
Kitchen
- Level: First
- Area: 80
- Dimensions: 10x8
Living room
- Level: First
- Area: 270
- Dimensions: 18x15
Primary bath
- Level: First
- Area: 35
- Dimensions: 7x5
Sunroom
- Level: First
- Area: 84
- Dimensions: 14x6
Heating
- Electric
Cooling
- Ceiling Fan(s), Electric
Appliances
- Included: Disposal, Electric Oven, Microwave, Electric Cooktop, Full Size, Dishwasher, Washer/Dryer
- Laundry: Electric Dryer Hookup, Inside
Features
- Crown Molding, En-Suite Bath, Primary Bed - 1st Floor, Walk-In Closet(s)
- Flooring: Tile, Vinyl
- Windows: Window Coverings
Interior area
- Total structure area: 1,287
- Total interior livable area: 1,287 sqft
Property
Parking
- Total spaces: 1
- Parking features: Assigned, Attached & Detached
- Carport spaces: 1
Features
- Levels: 2nd Level
- Stories: 1
Lot
- Size: 15.5 Acres
- Features: On Street
Details
- Parcel number: 1118290190004
Construction
Type & style
- Home type: Condo
- Architectural style: Traditional
- Property subtype: Condominium
Materials
- Brick
- Foundation: Slab
- Roof: Composition
Condition
- New construction: No
- Year built: 1969
Utilities & green energy
- Sewer: Public Sewer
- Water: Public
Community & HOA
Community
- Subdivision: Pines Condo
HOA
- HOA fee: $572 monthly
Location
- Region: Houston
Financial & listing details
- Price per square foot: $169/sqft
- Tax assessed value: $171,672
- Annual tax amount: $3,727
- Date on market: 5/22/2026
- Listing terms: Cash,Conventional,VA Loan
Estimated market value
$205,400
$195,000 - $216,000
$2,161/mo
Price history
| Date | Event | Price |
|---|---|---|
| 7/30/2026 | Pending sale | $217,500$169/sqft |
Source: | ||
| 5/27/2026 | Price change | $217,500-11.2%$169/sqft |
Source: | ||
| 10/4/2023 | Listing removed | -- |
Source: | ||
| 8/8/2023 | Listed for rent | $2,000+2.6%$2/sqft |
Source: | ||
| 6/13/2023 | Price change | $245,000-3.9%$190/sqft |
Source: | ||
| 6/1/2023 | Listing removed | -- |
Source: | ||
| 4/14/2023 | Price change | $255,000-4.7%$198/sqft |
Source: | ||
| 3/27/2023 | Listed for rent | $1,950+8.3%$2/sqft |
Source: | ||
| 3/1/2023 | Listed for sale | $267,500+9.2%$208/sqft |
Source: | ||
| 2/7/2023 | Listing removed | -- |
Source: | ||
| 2/6/2023 | Listing removed | -- |
Source: | ||
| 1/27/2023 | Listed for sale | $245,000$190/sqft |
Source: | ||
| 1/25/2023 | Pending sale | $245,000$190/sqft |
Source: | ||
| 12/19/2022 | Price change | $1,800-7.7%$1/sqft |
Source: | ||
| 10/13/2022 | Price change | $245,000-3.9%$190/sqft |
Source: | ||
| 9/15/2022 | Price change | $255,000-3.8%$198/sqft |
Source: | ||
| 8/25/2022 | Listed for sale | $265,000+48%$206/sqft |
Source: | ||
| 8/9/2022 | Listed for rent | $1,950+11.4%$2/sqft |
Source: | ||
| 1/14/2021 | Listing removed | -- |
Source: | ||
| 10/30/2020 | Price change | $179,000-8.2%$139/sqft |
Source: Champions Real Estate Group #55994947 Report a problem | ||
| 9/3/2020 | Listing removed | $1,750-2.8%$1/sqft |
Source: Keller Williams Realty #29150321 Report a problem | ||
| 9/2/2020 | Listed for sale | $195,000$152/sqft |
Source: Keller Williams Realty #50067815 Report a problem | ||
| 6/29/2020 | Listed for rent | $1,800+16.1%$1/sqft |
Source: Keller Williams Realty #29150321 Report a problem | ||
| 5/29/2018 | Listing removed | $1,550$1/sqft |
Source: Key Harbor Properties #65086842 Report a problem | ||
| 5/9/2018 | Listed for rent | $1,550$1/sqft |
Source: Key Harbor Properties #65086842 Report a problem | ||
| 3/8/2010 | Sold | -- |
Source: Public Record Report a problem | ||
Public tax history
| Year | Property taxes | Tax assessment |
|---|---|---|
| 2025 | $1,971 -7.3% | $171,672 -8.9% |
| 2024 | $2,126 +1.9% | $188,513 -5.4% |
| 2023 | $2,087 +13.9% | $199,319 +16.2% |
| 2022 | $1,833 | $171,486 +14.6% |
| 2021 | -- | $149,605 +6.9% |
| 2020 | $1,632 -12.9% | $140,000 -11.5% |
| 2019 | $1,875 -56.5% | $158,257 -4.1% |
| 2018 | $4,313 | $165,000 |
| 2017 | $4,313 -13.9% | $165,000 -13.8% |
| 2016 | $5,007 +194.1% | $191,397 +31.7% |
| 2015 | $1,702 | $145,300 +10.8% |
| 2014 | $1,702 | $131,096 +37.5% |
| 2013 | -- | $95,327 |
| 2012 | -- | -- |
| 2011 | -- | $80,250 -20.1% |
| 2010 | -- | $100,385 |
| 2009 | -- | $100,385 -1.8% |
| 2008 | -- | $102,275 +9.4% |
| 2007 | -- | $93,508 +5.3% |
| 2006 | -- | $88,800 |
| 2005 | -- | -- |
Find assessor info on the county website
Monthly payment
Est. payment
Payment breakdown
Explore the cost of this home by adjusting the details. Changes won't be saved.Climate risks
Neighborhood: Memorial
Nearby schools
Schools provided by the listing agent
- Elementary: Frostwood Elementary School
- Middle: Memorial Middle School (Spring Branch)
- High: Memorial High School (Spring Branch)
Source: HAR. This data may not be complete. We recommend contacting the local school district to confirm school assignments for this home.