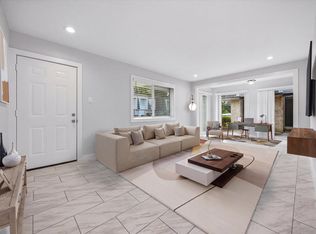
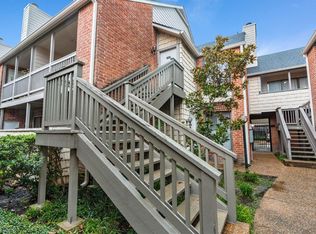
Welcome to 355 N Post Oak Lane #839! Located minutes from 610, I-10, the Galleria Area, Uptown, and Memorial Park, effortless access to all the best amenities. Unit is located on 2nd fl. and boasts 1,315 sq ft of living space, 3 bedrooms, and 2 full bathrooms. Living room is seamlessly connected with the dining area & dining area has immediate access to the kitchen. The master bedroom has a large walk-in closet room. There are luxury vinyl plank floors throughout. The master bathroom includes a walk-in shower with glass sliding door, while the secondary bath includes a shower/tub combo. As a part of the HOA you will have many benefits such as access to the sparkling water pool, gated community with a gate guard, clubhouse, exterior building, and more. The maintenance fee includes Cable TV, Courtesy Patrol, Electric, Exterior Building, Gas, Grounds, Limited Access Gates, On Site Guard, Pool, Trash Removal, All Utilities, cable & WiFi, Water and Sewer. Great INVESTOR opportunity!
For sale
$225,000
355 N Post Oak Ln APT 839, Houston, TX 77024
3beds
1,315sqft
Condominium
Built in 1970
-- sqft lot
$216,400 Zestimate®
$171/sqft
$781/mo HOA
What's special
Exterior building
- 15 days
- 173
- 21
Likely to sell faster than
Zillow last checked:
Listing updated:
Listed by:
Emmanuel Thompson TREC #0671341 210-788-0477,
Nan & Company Properties - Corporate Office (Heights)
Source: HAR,MLS#: 52105366
Facts & features
Interior
Bedrooms & bathrooms
- Bedrooms: 3
- Bathrooms: 2
- Full bathrooms: 2
Primary bedroom
- Level: Second
- Area: 288
- Dimensions: 18 X 16
Bedroom
- Level: Second
- Area: 121
- Dimensions: 11x11
Bedroom
- Level: Second
- Area: 156
- Dimensions: 12 X 13
Dining room
- Level: Second
- Area: 80
- Dimensions: 8 X 10
Kitchen
- Level: Second
- Area: 136
- Dimensions: 8x17
Living room
- Level: Second
- Area: 294
- Dimensions: 14x21
Heating
- Natural Gas
Cooling
- Gas
Appliances
- Included: Disposal, Electric Oven, Electric Range, Refrigerator, Dishwasher, Washer/Dryer
- Laundry: Inside
Features
- Flooring: Tile, Vinyl
Interior area
- Total structure area: 1,315
- Total interior livable area: 1,315 sqft
Property
Parking
- Parking features: Electric Gate, Assigned
Accessibility
- Accessibility features: Accessible Electrical and Environmental Controls
Features
- Levels: 2nd Level
- Stories: 1
- Pool features: In Ground
Details
- Parcel number: 1115750000130
Construction
Type & style
- Home type: Condo
- Architectural style: Traditional
- Property subtype: Condominium
Materials
- Brick, Stone
- Foundation: Slab
- Roof: Composition
Condition
- New construction: No
- Year built: 1970
Utilities & green energy
- Sewer: Public Sewer
- Water: Public
Community & HOA
Community
- Features: Clubhouse
- Subdivision: Post Oak Lane Condo
HOA
- Has HOA: Yes
- Amenities included: Controlled Access, Pool
- HOA fee: $781 monthly
Location
- Region: Houston
Financial & listing details
- Price per square foot: $171/sqft
- Tax assessed value: $219,097
- Annual tax amount: $3,367
- Date on market: 10/18/2026
- Listing terms: Cash,Conventional
Estimated market value
$216,400
$206,000 - $227,000
$2,118/mo
Price history
| Date | Event | Price |
|---|---|---|
| 10/26/2026 | Price change | $1,950-2.5%$1/sqft |
Source:  HAR #78562339 Report a problem | ||
| 10/18/2026 | Listed for rent | $2,000-9.1%$2/sqft |
Source: HAR #78562339 Report a problem | ||
| 10/30/2025 | Listing removed | $229,000$174/sqft |
Source:  HAR #54966433 Report a problem | ||
| 10/16/2025 | Listed for rent | $2,200+57.7%$2/sqft |
Source: HAR #37767288 Report a problem | ||
| 10/2/2025 | Price change | $229,000-0.4%$174/sqft |
Source: HAR #54966433 Report a problem | ||
| 9/11/2025 | Listed for sale | $230,000$175/sqft |
Source: HAR #87115660 Report a problem | ||
| 9/11/2025 | Listing removed | $230,000$175/sqft |
Source: HAR #31326408 Report a problem | ||
| 8/27/2025 | Pending sale | $230,000$175/sqft |
Source: HAR #31326408 Report a problem | ||
| 7/10/2025 | Price change | $230,000-4.2%$175/sqft |
Source: HAR #31326408 Report a problem | ||
| 6/19/2025 | Listed for sale | $240,000$183/sqft |
Source: HAR #60584866 Report a problem | ||
| 1/18/2020 | Listing removed | $1,395$1/sqft |
Source: MANAGErenthouses.com #13137993 Report a problem | ||
| 12/28/2019 | Price change | $1,395-6.7%$1/sqft |
Source: MANAGErenthouses.com #13137993 Report a problem | ||
| 12/9/2019 | Price change | $1,495+7.2%$1/sqft |
Source: MANAGErenthouses.com #13137993 Report a problem | ||
| 11/2/2019 | Price change | $1,395-0.4%$1/sqft |
Source: MANAGErenthouses.com #13137993 Report a problem | ||
| 10/15/2019 | Price change | $1,400-6.7%$1/sqft |
Source: MANAGErenthouses.com #13137993 Report a problem | ||
| 10/3/2019 | Listed for rent | $1,500+7.5%$1/sqft |
Source: MANAGErenthouses.com #13137993 Report a problem | ||
| 9/26/2017 | Listing removed | $1,395$1/sqft |
Source: MANAGErenthouses.com #52230032 Report a problem | ||
| 9/13/2017 | Price change | $1,395-3.8%$1/sqft |
Source: MANAGErenthouses.com #52230032 Report a problem | ||
| 8/3/2017 | Price change | $1,450-3%$1/sqft |
Source: MANAGErenthouses.com #52230032 Report a problem | ||
| 7/18/2017 | Price change | $1,495-6.3%$1/sqft |
Source: MANAGErenthouses.com #77513654 Report a problem | ||
| 6/20/2017 | Price change | $1,595+6.7%$1/sqft |
Source: MANAGErenthouses.com #77513654 Report a problem | ||
| 5/8/2017 | Price change | $1,495-3.5%$1/sqft |
Source: MANAGErenthouses.com #77513654 Report a problem | ||
| 5/2/2017 | Listed for rent | $1,550$1/sqft |
Source: MANAGErenthouses.com #77513654 Report a problem | ||
Public tax history
| Year | Property taxes | Tax assessment |
|---|---|---|
| 2025 | $2,331 +6.9% | $219,097 +13.3% |
| 2024 | $2,180 +8.7% | $193,302 +1.6% |
| 2023 | $2,007 +6.8% | $190,328 +8.3% |
| 2022 | $1,880 | $175,812 +12.7% |
| 2021 | -- | $156,058 -4% |
| 2020 | $1,895 -1.6% | $162,509 |
| 2019 | $1,925 -54.7% | $162,509 |
| 2018 | $4,248 | $162,509 |
| 2017 | $4,248 -1.6% | $162,509 -1.5% |
| 2016 | $4,317 +125.9% | $165,000 +4.9% |
| 2015 | $1,910 | $157,250 +9.1% |
| 2014 | $1,910 | $144,152 +24.9% |
| 2013 | -- | $115,440 +4.5% |
| 2012 | -- | $110,504 -1.8% |
| 2011 | -- | $112,572 -6.2% |
| 2010 | -- | $120,000 -6.4% |
| 2009 | -- | $128,174 +2.5% |
| 2008 | -- | $125,096 |
| 2007 | -- | $125,096 +12.5% |
| 2006 | -- | $111,200 |
| 2005 | -- | -- |
Find assessor info on the county website
Monthly payment
Est. payment
Payment breakdown
Explore the cost of this home by adjusting the details. Changes won't be saved.Climate risks
Neighborhood: Greater Uptown
Nearby schools
Schools provided by the listing agent
- Elementary: Hunters Creek Elementary School
- Middle: Spring Branch Middle School (Spring Branch)
- High: Memorial High School (Spring Branch)
Source: HAR. This data may not be complete. We recommend contacting the local school district to confirm school assignments for this home.
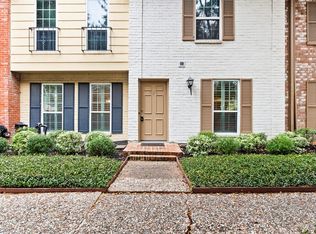
- $180,0002 bd2 ba1.3k sqft355 N Post Oak Ln APT 634, Houston, TX 77024For Sale
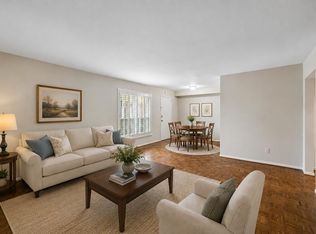
- $159,0001 bd1 ba1k sqft355 N Post Oak Ln APT 644, Houston, TX 77024For Sale
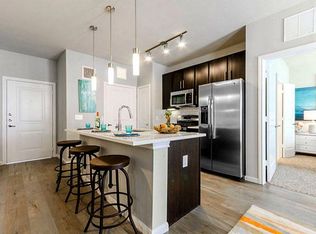
- $154,7002 bd1 ba1k sqft355 N Post Oak Ln APT 742, Houston, TX 77024Off Market
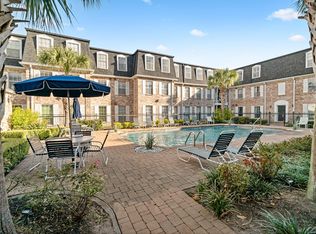
- $1,6501 bd1 ba894 sqft355 N Post Oak Ln APT 743, Houston, TX 77024For Rent
Similar homes
- $215,0002 bd2 ba1.1k sqft357 N Post Oak Ln APT 312, Houston, TX 77024For Sale
 MLS ID #12855153, Genevieve Rowland, Keller Williams Memorial. HAR
- $215,0003 bd2 ba1.2k sqft12633 Memorial Dr APT 141, Houston, TX 77024For Sale
 MLS ID #78783988, Elizabeth Chipman, Martha Turner Sotheby's International Realty. HAR
- $199,5002 bd2 ba1.3k sqft7555 Katy Fwy APT 65, Houston, TX 77024For Sale
 MLS ID #22442559, Caroline Schlemmer, Compass RE Texas, LLC - The Heights. HAR
- $249,9002 bd2 ba1.2k sqft2829 Timmons Ln APT 146, Houston, TX 77027For Sale
 MLS ID #70421959, Joshua Hill, Realty Of America, LLC. HAR
