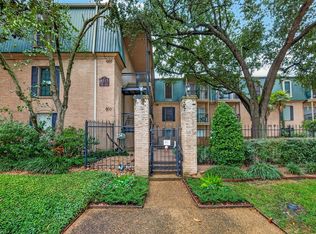
Location, Location, Location! Charming first floor 1 bedroom and 1 bathroom condo with all bills paid including basic cable, back patio with direct access to covered parking spot, and zoned to SBISD schools! Spacious living area, flex room with Murphy bed that could be used as a second bedroom, hardwood floors, kitchen with granite countertops, stainless steel appliances, breakfast room, roomy bedroom with bathroom and huge walk in closet, and fenced in patio! Great pool with fountains and BBQ grilling area. On site HOA office. Zoned to Hunters Creek Elementary, Spring Branch Middle, and Memorial High School! Close to the Houstonian, Memorial Park, Uptown, and The Galleria! Close to I 10 and the loop!
For sale
Price cut: $5K (10/13)
$159,000
355 N Post Oak Ln APT 644, Houston, TX 77024
1beds
1,026sqft
Condominium
Built in 1970
-- sqft lot
$152,200 Zestimate®
$155/sqft
$718/mo HOA
What's special
Hardwood floorsStainless steel appliancesFenced in patioBreakfast roomKitchen with granite countertopsHuge walk in closetRoomy bedroom with bathroom
- 156 days
- 42
- 0
Zillow last checked:
Listing updated:
Listed by:
Kelley Austin TREC #0522199 832-978-0086,
Martha Turner Sotheby's International Realty
Source: HAR,MLS#: 35195147
Facts & features
Interior
Bedrooms & bathrooms
- Bedrooms: 1
- Bathrooms: 1
- Full bathrooms: 1
Primary bedroom
- Level: First
- Area: 192
- Dimensions: 16x12
Other
- Level: First
- Area: 121
- Dimensions: 11x11
Dining room
- Level: First
- Area: 80
- Dimensions: 10x8
Kitchen
- Level: First
- Area: 136
- Dimensions: 17x8
Living room
- Level: First
- Area: 272
- Dimensions: 17x16
Heating
- Electric
Cooling
- Ceiling Fan(s), Electric
Appliances
- Included: Disposal, Refrigerator, Electric Oven, Electric Range, Dishwasher, Washer/Dryer
- Laundry: Inside
Features
- Walk-In Closet(s)
- Flooring: Tile, Wood
Interior area
- Total structure area: 1,026
- Total interior livable area: 1,026 sqft
Property
Parking
- Total spaces: 1
- Parking features: Additional Parking, Assigned, Attached & Detached
- Carport spaces: 1
Features
- Levels: One
- Stories: 1
- Patio & porch: Patio/Deck
Details
- Parcel number: 1115750000044
Construction
Type & style
- Home type: Condo
- Architectural style: Traditional
- Property subtype: Condominium
Materials
- Brick
- Foundation: Slab
- Roof: Built-Up
Condition
- New construction: No
- Year built: 1970
Utilities & green energy
- Sewer: Public Sewer
- Water: Public
Community & HOA
Community
- Subdivision: Post Oak Lane Condo
HOA
- Has HOA: Yes
- HOA fee: $718 monthly
Location
- Region: Houston
Financial & listing details
- Price per square foot: $155/sqft
- Tax assessed value: $157,435
- Annual tax amount: $3,418
- Date on market: 5/11/2026
- Listing terms: Cash,Conventional
Estimated market value
$152,200
$145,000 - $160,000
$1,635/mo
Price history
| Date | Event | Price |
|---|---|---|
| 10/13/2026 | Price change | $159,000-3%$155/sqft |
Source:  HAR #35195147 Report a problem HAR #35195147 Report a problem | ||
| 5/11/2026 | Listed for sale | $164,000+5.9%$160/sqft |
Source: HAR #35195147 Report a problem | ||
| 8/23/2018 | Sold | -- |
Source: Agent Provided Report a problem | ||
| 7/31/2018 | Pending sale | $154,900$151/sqft |
Source: Martha Turner Sotheby's #74117766 Report a problem | ||
| 5/31/2018 | Price change | $154,900-6.1%$151/sqft |
Source: Martha Turner Sotheby's #74117766 Report a problem | ||
| 5/1/2018 | Listed for sale | $164,900$161/sqft |
Source: Martha Turner Sotheby's #74117766 Report a problem | ||
| 5/2/2017 | Listing removed | $1,350$1/sqft |
Source: Keller Williams - Houston Memorial #23460494 Report a problem | ||
| 4/6/2017 | Listed for rent | $1,350-8.5%$1/sqft |
Source: Keller Williams Realty #23460494 Report a problem | ||
| 6/4/2016 | Listing removed | $1,475$1/sqft |
Source: Ross & Company, Realtors #80877231 Report a problem | ||
| 2/22/2016 | Listed for rent | $1,475$1/sqft |
Source: Ross & Company, Realtors #80877231 Report a problem | ||
Public tax history
| Year | Property taxes | Tax assessment |
|---|---|---|
| 2025 | $1,808 +7.4% | $157,435 -4.3% |
| 2024 | $1,683 +1.1% | $164,499 +4.2% |
| 2023 | $1,665 +7.3% | $157,893 +8.8% |
| 2022 | $1,552 | $145,133 +2.1% |
| 2021 | -- | $142,118 |
| 2020 | $1,657 -1.6% | $142,118 |
| 2019 | $1,684 -54.7% | $142,118 |
| 2018 | $3,715 | $142,118 |
| 2017 | $3,715 +3.6% | $142,118 +3.7% |
| 2016 | $3,584 +16.8% | $137,000 +5.4% |
| 2015 | $3,067 | $130,000 +12.8% |
| 2014 | $3,067 | $115,250 +22.5% |
| 2013 | -- | $94,078 +25.4% |
| 2012 | -- | $75,000 -13.1% |
| 2011 | -- | $86,300 -9.2% |
| 2010 | -- | $95,000 -8.9% |
| 2009 | -- | $104,327 +2.5% |
| 2008 | -- | $101,815 |
| 2007 | -- | $101,815 +3.7% |
| 2006 | -- | $98,139 |
| 2005 | -- | -- |
Find assessor info on the county website
Monthly payment
Est. payment
Payment breakdown
Explore the cost of this home by adjusting the details. Changes won't be saved.Climate risks
Neighborhood: Greater Uptown
Nearby schools
Schools provided by the listing agent
- Elementary: Hunters Creek Elementary School
- Middle: Spring Branch Middle School (Spring Branch)
- High: Memorial High School (Spring Branch)
Source: HAR. This data may not be complete. We recommend contacting the local school district to confirm school assignments for this home.
- $159,6002 bd1 ba1k sqft355 N Post Oak Ln APT 742, Houston, TX 77024Off Market
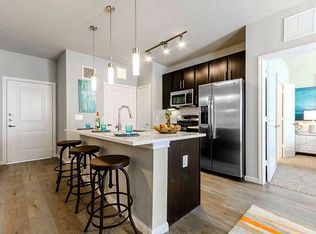
- $1,6501 bd1 ba894 sqft355 N Post Oak Ln APT 743, Houston, TX 77024For Rent
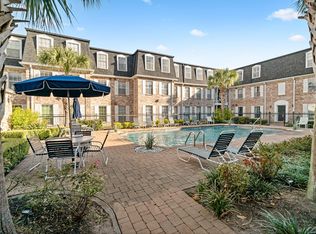
- $183,9002 bd2 ba1.2k sqft355 N Post Oak Ln APT 842, Houston, TX 77024Off Market

- $159,9972 bd2 ba1.1k sqft351 N Post Oak Ln APT 706, Houston, TX 77024For Sale

Similar homes
- $175,0002 bd2 ba1.3k sqft359 N Post Oak Ln APT 127, Houston, TX 77024For Sale
 MLS ID #33484209, Joe Applewhite, CB&A, Realtors- Loop Central. HAR
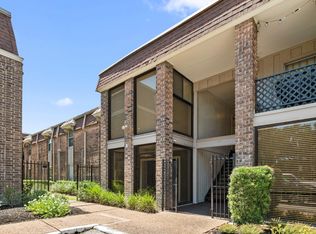
 - $159,0002 bd2 ba1.1k sqft7575 Katy Fwy APT 18, Houston, TX 77024For Sale
 MLS ID #78267605, J. Carter Breed, NewTrust Real Estate. HAR
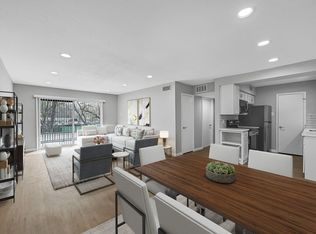
 - $154,0001 bd1 ba898 sqft7555 Katy Fwy APT 146, Houston, TX 77024For Sale
 MLS ID #10191008, Iliana Sanchez, NuWay Realty Group LLC. HAR
 - $161,0001 bd10 ba645 sqft4515 Briar Hollow Pl APT 309, Houston, TX 77027For Sale
 MLS ID #61397354, Julie Gutierrez, Keller Williams Realty Metropolitan. HAR
