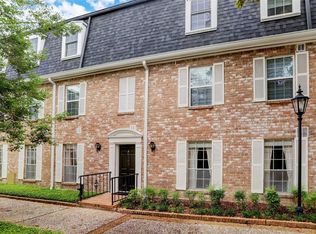
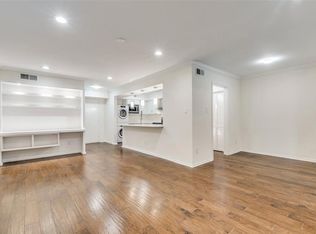
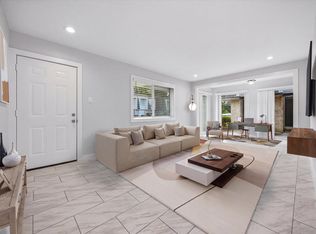
ALL BILLS PAID! Magnificent Modern Makeover in the heart of Houston just minutes from downtown with easy access anywhere in the city. Nestled back among the trees in one of the most desirable parts of Houston, you are welcomed inside w/Luxury appointments at every turn that you might expect w/your million dollar neighbors. Once inside the 24 hour gated community, you're greeted by an AMAZING home that's been completely remodeled! NEW (Designer Lighting & Hardware, Luxury VP Flooring, Pex Plumbing, and New Washer/Dryer Nook. Updated kitchen & bathrooms! The Remodeled open floorplan offers beautiful sight-lines throughout and lots of natural light. With fantastic flow from room to room, it's easy to entertain your guests whether it's an intimate gathering or a larger group of friends. You will be the envy of the neighborhood! Convenient covered & exterior parking. Great shopping, schools, restaurants,& convenient package lockers for online orders. Home just inspected - NO Deficiencies!
For sale
$215,000
357 N Post Oak Ln APT 312, Houston, TX 77024
2beds
1,134sqft
Condominium
Built in 1970
-- sqft lot
$203,200 Zestimate®
$190/sqft
$694/mo HOA
What's special
Magnificent modern makeoverLots of natural lightRemodeled open floorplanLuxury vp flooringBeautiful sight-lines throughoutUpdated kitchen and bathroomsDesigner lighting and hardware
- 81 days
- 137
- 29
Zillow last checked:
Listing updated:
Listed by:
Genevieve Rowland TREC #0625834 281-904-7014,
Keller Williams Memorial
Source: HAR,MLS#: 12855153
Facts & features
Interior
Bedrooms & bathrooms
- Bedrooms: 2
- Bathrooms: 2
- Full bathrooms: 2
Primary bedroom
- Level: First
- Area: 168
- Dimensions: 12x14
Bedroom
- Level: First
- Area: 168
- Dimensions: 12x14
Dining room
- Level: First
- Area: 156
- Dimensions: 12x13
Kitchen
- Level: First
- Area: 104
- Dimensions: 8x13
Living room
- Level: First
- Area: 208
- Dimensions: 13x16
Heating
- Electric
Cooling
- Electric
Appliances
- Included: ENERGY STAR Qualified Appliances, Dishwasher
Features
- Elevator, All Bedrooms Down
- Flooring: Vinyl
Interior area
- Total structure area: 1,134
- Total interior livable area: 1,134 sqft
Property
Parking
- Total spaces: 2
- Parking features: Assigned, Carport, Secured
- Carport spaces: 2
Features
- Levels: 3rd Level
- Stories: 1
Lot
- Size: 6.99 Acres
Details
- Parcel number: 1115740000104
Construction
Type & style
- Home type: Condo
- Architectural style: Traditional
- Property subtype: Condominium
Materials
- Brick
- Foundation: Slab
- Roof: Composition
Condition
- New construction: No
- Year built: 1970
Utilities & green energy
- Sewer: Public Sewer
- Water: Public
Green energy
- Energy efficient items: Lighting
Community & HOA
Community
- Subdivision: Post Oak Lane Condo
HOA
- HOA fee: $694 monthly
Location
- Region: Houston
Financial & listing details
- Price per square foot: $190/sqft
- Tax assessed value: $197,671
- Annual tax amount: $4,357
- Date on market: 7/17/2026
Estimated market value
$203,200
$193,000 - $213,000
$1,861/mo
Price history
| Date | Event | Price |
|---|---|---|
| 7/17/2026 | Listed for sale | $215,000-2.3%$190/sqft |
Source:  HAR #12855153 Report a problem HAR #12855153 Report a problem | ||
| 12/8/2025 | Listing removed | $220,000$194/sqft |
Source: HAR #39617895 Report a problem | ||
| 12/6/2025 | Listing removed | $1,900$2/sqft |
Source:  HAR #26769418 Report a problem HAR #26769418 Report a problem | ||
| 11/12/2025 | Price change | $1,900-5%$2/sqft |
Source: HAR #26769418 Report a problem | ||
| 11/12/2025 | Price change | $220,000-3.3%$194/sqft |
Source: HAR #39617895 Report a problem | ||
| 10/24/2025 | Listed for rent | $2,000-4.8%$2/sqft |
Source: HAR #26769418 Report a problem | ||
| 10/10/2025 | Listed for sale | $227,500+54.2%$201/sqft |
Source: HAR #39617895 Report a problem | ||
| 7/24/2023 | Listing removed | -- |
Source: HAR #15825283 Report a problem | ||
| 6/28/2023 | Listed for rent | $2,100$2/sqft |
Source: HAR #15825283 Report a problem | ||
| 12/21/2020 | Sold | -- |
Source: Agent Provided Report a problem | ||
| 10/31/2020 | Pending sale | $147,500$130/sqft |
Source: Keller Williams Realty #80487872 Report a problem | ||
| 9/15/2020 | Listed for sale | $147,500$130/sqft |
Source: Keller Williams Realty #80487872 Report a problem | ||
Public tax history
| Year | Property taxes | Tax assessment |
|---|---|---|
| 2025 | $2,269 +11.4% | $197,671 +9.4% |
| 2024 | $2,038 +11.5% | $180,654 +4.2% |
| 2023 | $1,828 +6.9% | $173,399 +8.4% |
| 2022 | $1,710 | $159,954 +1.5% |
| 2021 | -- | $157,551 +11% |
| 2020 | $1,655 -5.9% | $141,956 -4.4% |
| 2019 | $1,759 -54.7% | $148,526 |
| 2018 | $3,882 | $148,526 |
| 2017 | $3,882 +3.1% | $148,526 +3.1% |
| 2016 | $3,767 +8.6% | $144,000 -4.6% |
| 2015 | $3,468 | $151,000 +15.8% |
| 2014 | $3,468 | $130,341 +27.8% |
| 2013 | -- | $102,000 +2.1% |
| 2012 | -- | $99,921 -1.8% |
| 2011 | -- | $101,794 -12% |
| 2010 | -- | $115,732 -0.2% |
| 2009 | -- | $115,939 +20.1% |
| 2008 | -- | $96,500 -14.7% |
| 2007 | -- | $113,150 +3.6% |
| 2006 | -- | $109,192 |
| 2005 | -- | -- |
Find assessor info on the county website
Monthly payment
Est. payment
Payment breakdown
Explore the cost of this home by adjusting the details. Changes won't be saved.Climate risks
Neighborhood: Greater Uptown
Nearby schools
Schools provided by the listing agent
- Elementary: Hunters Creek Elementary School
- Middle: Spring Branch Middle School (Spring Branch)
- High: Memorial High School (Spring Branch)
Source: HAR. This data may not be complete. We recommend contacting the local school district to confirm school assignments for this home.
- $153,2002 bd2 ba1.3k sqft357 N Post Oak Ln APT 102, Houston, TX 77024Off Market
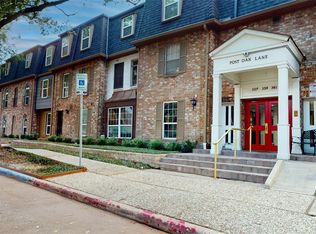
- $150,0001 bd1 ba1k sqft357 N Post Oak Ln APT 117, Houston, TX 77024For Sale
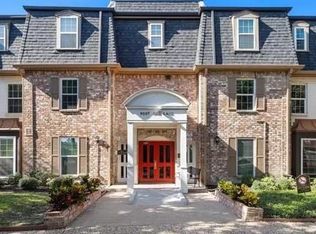
- $1,8001 bd1 ba1k sqft357 N Post Oak Ln APT 203, Houston, TX 77024For Rent
- $168,0001 bd1 ba894 sqft357 N Post Oak Ln APT 304, Houston, TX 77024For Sale
Similar homes
- $179,0002 bd2 ba1.3k sqft359 N Post Oak Ln APT 127, Houston, TX 77024For Sale
 MLS ID #42573762, Joe Applewhite, CB&A, Realtors- Loop Central. HAR
 - $175,0002 bd2 ba1.3k sqft7575 Katy Fwy APT 93, Houston, TX 77024For Sale
 MLS ID #51604017, Monica Foster, eXp Realty, LLC. HAR
 - $168,0001 bd1 ba894 sqft357 N Post Oak Ln APT 304, Houston, TX 77024For SaleMLS ID #73588416, Amanda Dockum, Crimson Realty. HAR
- $215,0003 bd2 ba1.2k sqft12633 Memorial Dr APT 141, Houston, TX 77024For Sale
 MLS ID #78783988, Elizabeth Chipman, Martha Turner Sotheby's International Realty. HAR
