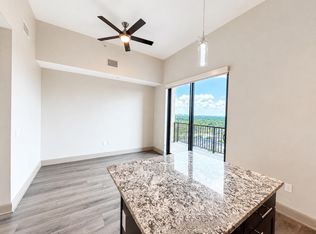
Welcome to this well maintained one bedroom, one bathroom condo in the heart of the Galleria, all utilities included! Unit offers a dedicated office that can serve as a secondary, non-conforming bedroom, exercise or hobby room. Upgraded and updated kitchen features newer backsplash, quartz counters, washer/dryer, pantry and breakfast area. The open concept dining and living room offer beautiful natural light and room for all your needs. Both the office and large primary bedroom are off the living room, sharing a jack-and-Jill, recently renovated bathroom with new cabinets and soaking tub/shower combo. Closets are great here with large storage off entry, kitchen pantry, and huge walk-in off primary. LVP and tile flooring, quartz counters, all utilities included (cable, electric, water, sewer, trash). Community features pool, common areas, BBQ space, gated access and onsite HOA. Set your showing today!
Copyright notice - Data provided by HAR.com 2022 - All information provided should be independently verified.
Condo for rent
$1,900/moFees may apply
357 N Post Oak Ln, APT 203, Houston, TX 77024
1beds
1,026sqft
Price may not include required fees and charges. Learn more|
Condo
Available now
Air conditioner, electric
Electric dryer hookup laundry
1 Carport space parking
Electric
What's special
Bbq spaceDedicated officeCommon areasNew cabinetsLvp and tile flooringQuartz countersBeautiful natural light
- 20 hours |
- -- |
- -- |
Zillow last checked:
Listing updated:
Travel times

Let’s turn your rent into credit progress
Build credit history with every on-time payment and get credit for the payment you’re already making.
Facts & features
Interior
Bedrooms & bathrooms
- Bedrooms: 1
- Bathrooms: 1
- Full bathrooms: 1
Rooms
- Room types: 1 Living Area, Breakfast Nook, Formal Dining, Office
Heating
- Electric
Cooling
- Air Conditioner, Electric
Appliances
- Included: Dishwasher, Dryer, Electric Oven, Garbage Disposal, Refrigerator, Washer
- Laundry: Electric Dryer Hookup, In Unit, Washer Hookup
Features
- En-Suite Bath, Walk-In Closet(s)
Interior area
- Total interior livable area: 1,026 sqft
Property
Parking
- Total spaces: 1
- Parking features: Assigned, Carport
- Has carport: Yes
- Details: Contact manager
Features
- Stories: 1
- Exterior features: En-Suite Bath, Gated Community
- Pool features: In Ground
Details
- Parcel number: 1115740000049
Construction
Type & style
- Home type: Condo
- Property subtype: Condo
Condition
- Year built: 1970
Utilities & green energy
- Utilities for property: Cable, Cable Connected, Electricity, Garbage, Sewage, Water
Community & HOA
Community
- Features: Gated
Location
- Region: Houston
Financial & listing details
- Lease term: Long Term,12 Months
Nearby apartments for rent

Price history
| Date | Event | Price |
|---|---|---|
| 9/14/2026 | Listed for rent | $1,900$2/sqft |
Source:  HAR #71474211 Report a problem HAR #71474211 Report a problem | ||
| 4/24/2020 | Sold | -- |
Source: Agent Provided Report a problem | ||
| 2/28/2020 | Pending sale | $165,000$161/sqft |
Source: RE/MAX Westside, REALTORS #36259180 Report a problem | ||
| 2/5/2020 | Price change | $165,000-2.4%$161/sqft |
Source: RE/MAX Westside, REALTORS #36259180 Report a problem | ||
| 9/5/2019 | Price change | $169,000-5.6%$165/sqft |
Source: RE/MAX Westside, REALTORS #36259180 Report a problem | ||
| 8/31/2019 | Listed for sale | $179,000$174/sqft |
Source: RE/MAX Westside, REALTORS #36259180 Report a problem | ||
| 8/26/2019 | Pending sale | $179,000$174/sqft |
Source: RE/MAX Westside, REALTORS #36259180 Report a problem | ||
| 6/1/2019 | Price change | $179,000-3.2%$174/sqft |
Source: RE/MAX Westside, REALTORS #36259180 Report a problem | ||
| 2/26/2019 | Listed for sale | $185,000$180/sqft |
Source: RE/MAX Westside, REALTORS #36259180 Report a problem | ||
Neighborhood: Greater Uptown
Nearby schools
GreatSchools rating
- 10/10Hunters Creek Elementary SchoolGrades: PK-5Distance: 2.4 mi
- 8/10Spring Branch Middle SchoolGrades: 6-8Distance: 3.6 mi
- 8/10Memorial High SchoolGrades: 9-12Distance: 3.9 mi
Similar homes for rent
There are 2 available units in this apartment building