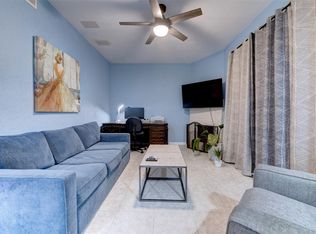
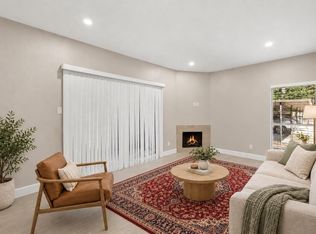

Location, location, location in the heart of the Galleria area. Close to stores, food, and schools. Completely remodeled, two bedroom , two bath condominium, ready for move in right now!!! Luxury vinyl floors in the just renovated property. Neutral grey toned paint. The living room has high vaulted ceilings and a cozy corner fireplace with sleek floor to ceiling accent stones, as the focal point of the family room. The living has a large balcony that overlooks a pool. All modern light fixtures, modern stainless appliances ( range , Refrigerator, dishwasher, microwave and venthood) and the trending quartzite counters throughout. Soft close drawers and cabinets. This is an absolute must see property if you want a trending modern property. Both bedrooms are generous size and there are walk in customized closets with accent lights. There are many accent lights located throughout the home, built in night lights, cabinet lighting and fireplace spot light.
For sale
$190,001
2300 Augusta Dr APT 28, Houston, TX 77057
2beds
1,028sqft
Condominium
Built in 1978
-- sqft lot
$182,300 Zestimate®
$185/sqft
$375/mo HOA
What's special
- 25 days
- 275
- 24
Zillow last checked:
Listing updated:
Listed by:
Therese Landa TREC #0432826 281-236-6348,
Houstonian Properties,
Catalina Cernosek TREC #0679771 713-518-3998,
Houstonian Properties
Source: HAR,MLS#: 41927222
Facts & features
Interior
Bedrooms & bathrooms
- Bedrooms: 2
- Bathrooms: 2
- Full bathrooms: 2
Primary bedroom
- Level: First
- Area: 154
- Dimensions: 11x14
Bedroom
- Level: First
- Area: 100
- Dimensions: 10x10
Dining room
- Level: First
- Area: 63
- Dimensions: 9x7
Kitchen
- Level: First
- Area: 63
- Dimensions: 9x7
Living room
- Level: First
- Area: 150
- Dimensions: 15x10
Heating
- Electric
Cooling
- Ceiling Fan(s), Electric
Appliances
- Included: Disposal, Microwave, Electric Range, Dryer, Refrigerator, Washer/Dryer Stacked, Washer, Dishwasher, Washer/Dryer
Features
- Balcony, En-Suite Bath, Walk-In Closet(s)
- Flooring: Vinyl
- Number of fireplaces: 1
- Fireplace features: Wood Burning
Interior area
- Total structure area: 1,028
- Total interior livable area: 1,028 sqft
Property
Parking
- Parking features: Assigned, Carport
- Has carport: Yes
Features
- Levels: 2nd Level
- Stories: 1
- Patio & porch: Patio/Deck
- Exterior features: Storage
- Fencing: Fenced
- Has view: Yes
- View description: North
Lot
- Size: 1.27 Acres
- Features: Other
Details
- Parcel number: 1134910000004
Construction
Type & style
- Home type: Condo
- Architectural style: Traditional
- Property subtype: Condominium
Materials
- Brick, Cement Siding
- Foundation: Slab
- Roof: Composition
Condition
- New construction: No
- Year built: 1978
Utilities & green energy
- Sewer: Public Sewer
- Water: Public
Green energy
- Energy efficient items: Thermostat, HVAC
Community & HOA
Community
- Subdivision: 2300 Augusta
HOA
- Has HOA: Yes
- Amenities included: Controlled Access
- HOA fee: $375 monthly
Location
- Region: Houston
Financial & listing details
- Price per square foot: $185/sqft
- Tax assessed value: $159,156
- Annual tax amount: $3,382
- Date on market: 9/20/2026
- Listing terms: Cash
- Road surface type: Concrete, Curbs
Estimated market value
$182,300
$173,000 - $191,000
$1,648/mo
Price history
| Date | Event | Price |
|---|---|---|
| 10/4/2026 | Price change | $190,001+0%$185/sqft |
Source:  HAR #41927222 Report a problem HAR #41927222 Report a problem | ||
| 9/20/2026 | Price change | $190,000-2.3%$185/sqft |
Source: HAR #41927222 Report a problem | ||
| 8/9/2026 | Price change | $194,500-0.2%$189/sqft |
Source: HAR #85111384 Report a problem | ||
| 8/6/2026 | Price change | $194,8990%$190/sqft |
Source: HAR #85111384 Report a problem | ||
| 3/29/2026 | Listed for sale | $194,900$190/sqft |
Source: HAR #85111384 Report a problem | ||
Public tax history
| Year | Property taxes | Tax assessment |
|---|---|---|
| 2025 | $3,382 +3.8% | $159,156 +2.2% |
| 2024 | $3,258 +3.8% | $155,724 |
| 2023 | $3,138 -4% | $155,724 +4.9% |
| 2022 | $3,270 | $148,490 -5.6% |
| 2021 | -- | $157,324 |
| 2020 | $3,775 +1.4% | $157,324 +2.3% |
| 2019 | $3,723 -4.1% | $153,723 |
| 2018 | $3,884 | $153,723 |
| 2017 | $3,884 -0.1% | $153,723 |
| 2016 | $3,887 +31.2% | $153,723 +11.8% |
| 2015 | $2,963 | $137,480 +19.3% |
| 2014 | $2,963 | $115,256 +20% |
| 2013 | -- | $96,044 |
| 2012 | -- | $96,044 |
| 2011 | -- | $96,044 |
| 2010 | -- | $96,044 |
| 2009 | -- | $96,044 |
| 2008 | -- | $96,044 +4.2% |
| 2007 | -- | $92,198 +3.7% |
| 2006 | -- | $88,866 |
| 2005 | -- | -- |
Find assessor info on the county website
Monthly payment
Est. payment
Payment breakdown
Explore the cost of this home by adjusting the details. Changes won't be saved.Climate risks
Neighborhood: Greater Uptown
Nearby schools
Schools provided by the listing agent
- Elementary: Briargrove Elementary School
- Middle: Tanglewood Middle School
- High: Wisdom High School
Source: HAR. This data may not be complete. We recommend contacting the local school district to confirm school assignments for this home.

Similar homes
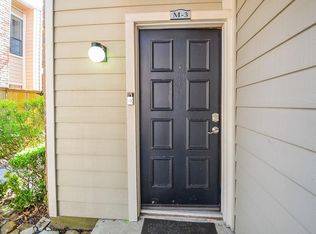
- $172,5002 bd2 ba1.1k sqft2001 Bering Dr APT 3M, Houston, TX 77057For Sale
 MLS ID #63950571, Gisela Duverney, Gisela DuVerney Properties LLC. HAR
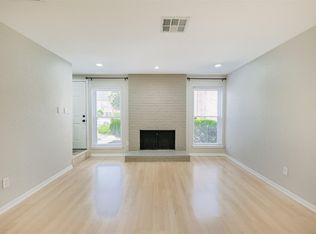
 - $224,0002 bd3 ba1.3k sqft2507 Bering Dr Unit 9, Houston, TX 77057For Sale
 MLS ID #13033009, Gabrielle Strout, Compass RE Texas, LLC - Memorial. HAR
 - $225,0002 bd2 ba1.2k sqft1818 Augusta Dr APT 13, Houston, TX 77057For Sale
 MLS ID #22441910, Robin Gray, Orchard Brokerage. HAR
 - $134,0002 bd2 ba960 sqft2101 Fountain View Dr APT 46C, Houston, TX 77057For Sale
 MLS ID #5186990, Ting Zhao, Daytown International LLC. HAR
