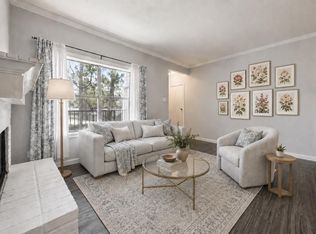
Rare, fully updated first-floor condo features an open-concept design with two bedrooms and two en-suite bathrooms, highlighted by stunning luxury vinyl faux-wood flooring and up-to-date modern tile work on the bathroom floors and shower walls. The beautifully designed kitchen and dining area offer abundant cabinet space and a custom built-in buffet perfect for entertaining, while the entire home benefits from a brand-new HVAC compressor replaced in 2026. This completely move-in-ready unit includes a full-size washer and dryer along with all kitchen appliances, plus the added convenience of two assigned covered parking spaces alongside ample guest parking. Offering an exceptional walkable lifestyle, the property is located just steps from local restaurants, coffee shops, and a dog park. Nearest grocery stores include HEB, Trader Joes and Whole Foods.
For sale
$229,000
845 Augusta Dr #67, Houston, TX 77057
2beds
1,040sqft
Townhouse
Built in 1977
-- sqft lot
$219,000 Zestimate®
$220/sqft
$416/mo HOA
What's special
Two en-suite bathroomsTwo bedroomsFully updated first-floor condoFull-size washer and dryerAbundant cabinet spaceAmple guest parkingOpen-concept design
- 13 days
- 152
- 13
Likely to sell faster than
Zillow last checked:
Listing updated:
Listed by:
Anne Hong TREC #0780207 713-899-2445,
W Realty & Investment Group
Source: HAR,MLS#: 12808907
Facts & features
Interior
Bedrooms & bathrooms
- Bedrooms: 2
- Bathrooms: 2
- Full bathrooms: 2
Bedroom
- Level: First
- Area: 176
- Dimensions: 16x11
Bedroom
- Level: First
- Area: 176
- Dimensions: 16x11
Other
- Level: First
- Area: 40
- Dimensions: 8x5
Other
- Level: First
- Area: 40
- Dimensions: 8x5
Dining room
- Level: First
- Area: 64
- Dimensions: 8x8
Other
- Level: First
- Area: 80
- Dimensions: 20x4
Kitchen
- Level: First
- Area: 64
- Dimensions: 8x8
Living room
- Level: First
- Area: 192
- Dimensions: 16x12
Utility room
- Level: First
- Area: 9
- Dimensions: 3x3
Heating
- Electric
Cooling
- Ceiling Fan(s), Electric
Appliances
- Included: Disposal, Refrigerator, Electric Oven, Microwave, Free-Standing Range, Dryer, Full Size, Washer/Dryer Stacked, Washer, Dishwasher, Washer/Dryer
- Laundry: Electric Dryer Hookup
Features
- 2 Bedrooms Down, 2 Primary Bedrooms, All Bedrooms Down, En-Suite Bath, Primary Bed - 1st Floor, Walk-In Closet(s)
- Flooring: Vinyl
- Windows: Window Coverings
- Has fireplace: No
Interior area
- Total structure area: 1,040
- Total interior livable area: 1,040 sqft
Property
Parking
- Total spaces: 2
- Parking features: Electric Gate, No Garage, Additional Parking, Assigned, Carport, Driveway Gate, Unassigned, Detached Carport
- Carport spaces: 2
Features
- Levels: One
- Stories: 1
- Patio & porch: Patio/Deck
- Exterior features: Front Yard, Side Green Space
- Fencing: Fenced
Details
- Parcel number: 1119370000011
Construction
Type & style
- Home type: Townhouse
- Architectural style: Traditional
- Property subtype: Townhouse
Materials
- Brick, Wood Siding
- Foundation: Slab
- Roof: Composition
Condition
- New construction: No
- Year built: 1977
Utilities & green energy
- Sewer: Public Sewer
- Water: Public
Green energy
- Energy efficient items: Thermostat
Community & HOA
Community
- Subdivision: Grovewood Condo
HOA
- HOA fee: $416 monthly
Location
- Region: Houston
Financial & listing details
- Price per square foot: $220/sqft
- Tax assessed value: $215,000
- Annual tax amount: $4,569
- Date on market: 9/17/2026
- Listing terms: Cash,Conventional,FHA,VA Loan
Estimated market value
$219,000
$208,000 - $230,000
$1,669/mo
Price history
| Date | Event | Price |
|---|---|---|
| 9/17/2026 | Listed for sale | $229,000-1.7%$220/sqft |
Source:  HAR #12808907 Report a problem HAR #12808907 Report a problem | ||
| 4/17/2024 | Listing removed | -- |
Source: HAR #23350623 Report a problem | ||
| 3/18/2024 | Pending sale | $233,000$224/sqft |
Source: HAR #23350623 Report a problem | ||
| 1/5/2024 | Listed for sale | $233,000$224/sqft |
Source: HAR #23350623 Report a problem | ||
| 4/26/1990 | Sold | -- |
Source: Agent Provided Report a problem | ||
Public tax history
| Year | Property taxes | Tax assessment |
|---|---|---|
| 2025 | $3,501 -1.9% | $215,000 +26% |
| 2024 | $3,570 +3.8% | $170,600 |
| 2023 | $3,437 +5.9% | $170,600 +15.7% |
| 2022 | $3,245 | $147,394 +16.1% |
| 2021 | -- | $126,999 -7.8% |
| 2020 | -- | $137,714 -0.2% |
| 2019 | $3,309 -13.3% | $138,000 -4.1% |
| 2018 | $3,815 | $143,948 -4.7% |
| 2017 | $3,815 -0.1% | $151,000 |
| 2016 | $3,818 +23.3% | $151,000 +5.6% |
| 2015 | $3,097 | $143,000 +18.7% |
| 2014 | $3,097 | $120,462 +8.1% |
| 2013 | -- | $111,422 |
| 2012 | -- | $111,422 |
| 2011 | -- | $111,422 |
| 2010 | -- | $111,422 |
| 2009 | -- | $111,422 +2.8% |
| 2008 | -- | $108,402 +20.5% |
| 2007 | -- | $89,941 -9.8% |
| 2006 | -- | $99,685 |
| 2005 | -- | -- |
Find assessor info on the county website
Monthly payment
Est. payment
Payment breakdown
Explore the cost of this home by adjusting the details. Changes won't be saved.Climate risks
Neighborhood: Greater Uptown
Nearby schools
Schools provided by the listing agent
- Elementary: Briargrove Elementary School
- Middle: Tanglewood Middle School
- High: Wisdom High School
Source: HAR. This data may not be complete. We recommend contacting the local school district to confirm school assignments for this home.
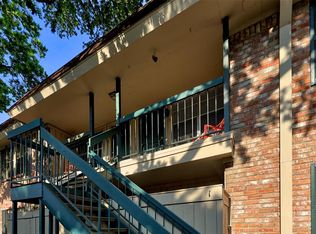


Similar homes
- $184,9002 bd2 ba1.1k sqft718 Bering Dr APT B, Houston, TX 77057For Sale
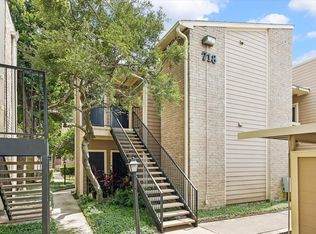 MLS ID #90156015, Walter Bering, Martha Turner Sotheby's International Realty. HAR
 - $190,0002 bd2 ba1k sqft2300 Augusta Dr APT 28, Houston, TX 77057For Sale
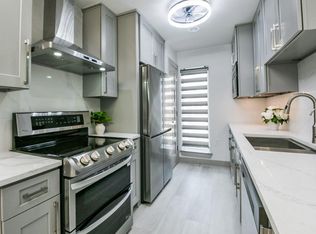 MLS ID #41927222, Therese Landa, Houstonian Properties. HAR
 - $255,0001 bd2 ba1.2k sqft701 Bering Dr APT 402, Houston, TX 77057For Sale
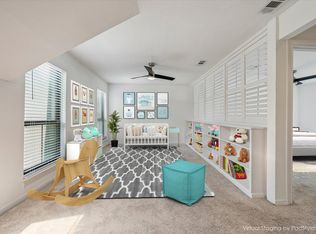 MLS ID #67245581, Marsha Schenau, Keller Williams Memorial. HAR
 - $175,0002 bd1 ba935 sqft702 Bering Dr #117, Houston, TX 77057For Sale
 MLS ID #43701619, Catherine Sdao, Texas Living Company. HAR
