Welcome to 2125 Augusta Dr #74, a completely remodeled, move-in-ready condo located in one of Houston’s most desirable and convenient neighborhoods. Every detail of this home has been thoughtfully updated, featuring a modern, clean, and stylish living space designed for contemporary living.
The open-concept living area includes new flooring, recessed lighting, and a fireplace feature wall that creates a sophisticated focal point. The fully renovated kitchen features quartz countertops, new cabinetry, modern hardware, and brand-new appliances, combining functionality with contemporary design.
Bathrooms have been fully upgraded with designer tile, modern fixtures, and elegant vanities, creating a fresh, high-end feel throughout the home. Spacious rooms and a bright layout enhance the sense of openness and comfort.
Located in the highly sought-after Galleria/Uptown area, this condo provides quick access to major highways, shopping, dining, and key destinations across Houston.
For sale
$229,000
2125 Augusta Dr APT 74, Houston, TX 77057
2beds
1,074sqft
Condominium
Built in 1978
-- sqft lot
$220,000 Zestimate®
$213/sqft
$462/mo HOA
What's special
Modern fixturesModern hardwareFireplace feature wallRecessed lightingNew flooringQuartz countertopsBright layout
- 238 days
- 36
- 1
Zillow last checked:
Listing updated:
Listed by:
Steven Koleno TREC #0779766 804-656-5007,
Beycome Brokerage Realty, LLC
Source: HAR,MLS#: 76387241
Facts & features
Interior
Bedrooms & bathrooms
- Bedrooms: 2
- Bathrooms: 2
- Full bathrooms: 2
Heating
- Electric
Cooling
- Electric
Features
- Number of fireplaces: 1
Interior area
- Total structure area: 1,074
- Total interior livable area: 1,074 sqft
Property
Features
- Levels: One
- Stories: 1
Details
- Parcel number: 1141860050005
Construction
Type & style
- Home type: Condo
- Architectural style: Other
- Property subtype: Condominium
Materials
- Other
- Foundation: Other
- Roof: Other
Condition
- New construction: No
- Year built: 1978
Utilities & green energy
- Sewer: Other, Public Sewer
- Water: Other, Public
Community & HOA
Community
- Subdivision: Little Thicket Condo
HOA
- HOA fee: $462 monthly
Location
- Region: Houston
Financial & listing details
- Price per square foot: $213/sqft
- Tax assessed value: $166,905
- Annual tax amount: $3,548
- Date on market: 2/23/2026
- Listing terms: Cash,Conventional,FHA,Other,VA Loan
Estimated market value
$220,000
$209,000 - $231,000
$1,676/mo
Price history
| Date | Event | Price |
|---|---|---|
| 6/5/2026 | Price change | $229,000-4.2%$213/sqft |
Source:  HAR #76387241 Report a problem HAR #76387241 Report a problem | ||
| 5/17/2026 | Price change | $239,000-4%$223/sqft |
Source: HAR #76387241 Report a problem | ||
| 2/23/2026 | Listed for sale | $249,000+91.5%$232/sqft |
Source: HAR #76387241 Report a problem | ||
| 12/1/2025 | Listing removed | $130,000$121/sqft |
Source: HAR #5207910 Report a problem | ||
| 10/20/2025 | Pending sale | $130,000$121/sqft |
Source: HAR #5207910 Report a problem | ||
| 10/3/2025 | Listed for sale | $130,000+8.8%$121/sqft |
Source: HAR #5207910 Report a problem | ||
| 12/18/2018 | Listing removed | $1,500$1/sqft |
Source: Coldwell Banker United, #41112083 Report a problem | ||
| 10/20/2018 | Listed for rent | $1,500+11.1%$1/sqft |
Source: Coldwell Banker United, Realtors - Metropolitan #41112083 Report a problem | ||
| 9/9/2017 | Listing removed | $1,350$1/sqft |
Source: United, Realtors #37897279 Report a problem | ||
| 8/23/2017 | Price change | $1,350-3.6%$1/sqft |
Source: Coldwell Banker United, Realtors - Greenway Plaza #37897279 Report a problem | ||
| 7/1/2017 | Price change | $1,400+3.7%$1/sqft |
Source: Coldwell Banker United, Realtors - Greenway Plaza #37897279 Report a problem | ||
| 6/7/2017 | Listed for rent | $1,350$1/sqft |
Source: Coldwell Banker United, REALTORS #37897279 Report a problem | ||
| 4/19/2013 | Sold | -- |
Source: Agent Provided Report a problem | ||
| 4/6/2013 | Listed for sale | $119,500$111/sqft |
Source: Texas Homes Realty #95558095 Report a problem | ||
Public tax history
| Year | Property taxes | Tax assessment |
|---|---|---|
| 2025 | $3,547 -0.2% | $166,905 -1.8% |
| 2024 | $3,556 +22.5% | $169,940 +17.9% |
| 2023 | $2,902 -8.6% | $144,126 |
| 2022 | $3,173 | $144,126 +4% |
| 2021 | -- | $138,540 -4.9% |
| 2020 | $3,167 -14.5% | $145,721 -4.8% |
| 2019 | $3,705 -8% | $153,000 -2.5% |
| 2018 | $4,025 | $157,000 -1.5% |
| 2017 | $4,025 +6.1% | $159,333 +6.2% |
| 2016 | $3,793 | $150,000 +13.6% |
| 2015 | -- | $132,035 +10.8% |
| 2014 | -- | $119,117 +13.9% |
| 2013 | -- | $104,609 |
| 2012 | -- | $104,609 |
| 2011 | -- | $104,609 -8% |
| 2010 | -- | $113,654 |
| 2009 | -- | $113,654 |
| 2008 | -- | $113,654 +9.3% |
| 2007 | -- | $104,025 +9.7% |
| 2006 | -- | $94,849 |
| 2005 | -- | -- |
Find assessor info on the county website
Monthly payment
Est. payment
Payment breakdown
Explore the cost of this home by adjusting the details. Changes won't be saved.Climate risks
Neighborhood: Greater Uptown
Nearby schools
Schools provided by the listing agent
- Elementary: Briargrove Elementary School
- Middle: Tanglewood Middle School
- High: Wisdom High School
Source: HAR. This data may not be complete. We recommend contacting the local school district to confirm school assignments for this home.


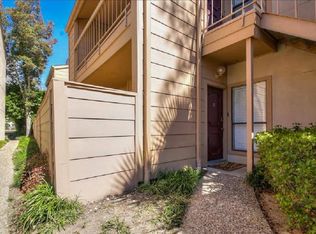
Similar homes
- $240,0002 bd2 ba1.1k sqft2001 Bering Dr APT 7L, Houston, TX 77057For Sale
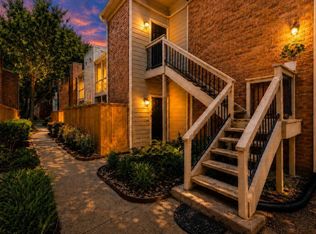 MLS ID #13570945, Rene Sorola, Keller Williams Realty Metropolitan. HAR
 - $225,0002 bd2 ba1.2k sqft1818 Augusta Dr APT 13, Houston, TX 77057For Sale
 MLS ID #22441910, Robin Gray, Orchard Brokerage. HAR
 - $190,0012 bd2 ba1k sqft2300 Augusta Dr APT 28, Houston, TX 77057For Sale
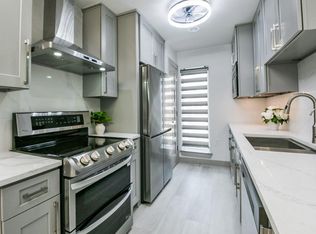 MLS ID #41927222, Therese Landa, Houstonian Properties. HAR
 - $169,9502 bd2 ba1.1k sqft2001 Bering Dr APT 3M, Houston, TX 77057For Sale
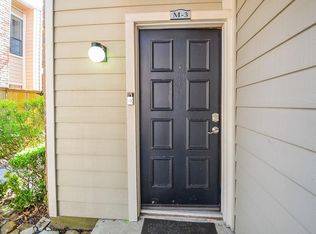 MLS ID #63950571, Gisela Duverney, Gisela DuVerney Properties LLC. HAR
