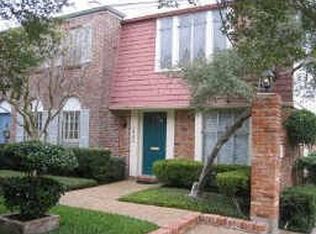
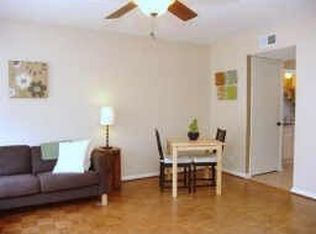
Enjoy lock-&-leave lifestyle in heart of Houston mins to Galleria, top grocery stores & shopping & dining options! Light & bright interior features NEWER engineered wood flooring throughout (2020), NEW double-paned energy-efficient windows & cellular shades. 1st fl living room flows into formal dining w/ light fixture. Updated kitchen w/ SS appliances, granite countertops, soft-close cabinetry, breakfast bar & walk-in pantry/utility room. Charming breakfast space w/ custom wood-paneled wall. Updated powder bath completes 1s fl. Upstairs, find 2 generously sized bedrooms w/ great closet space & updated full bath. Add'l improvements: 2019 HVAC, newer patio door & fireproof/soundproof insulation along shared wall. Storage abounds w/ coat closet, oversized utility rm & large upstairs hall closet. Outside, enjoy your own private fenced patio, 1 car garage, plus sparkling community pool just steps away. HOA includes exterior building maintenance, common grounds, garbage, insurance, pool.
For sale
$240,000
2420 Tarrytown Mall #32, Houston, TX 77057
2beds
1,394sqft
Townhouse
Built in 1964
4.91 Acres Lot
$234,600 Zestimate®
$172/sqft
$430/mo HOA
What's special
Granite countertopsNewer patio doorNew double-paned energy-efficient windowsLight and bright interiorUpdated powder bathCellular shadesBreakfast bar
- 17 days
- 194
- 13
Likely to sell faster than
Zillow last checked:
Listing updated:
Listed by:
Whitney Conkling TREC #0743489 713-557-6415,
Compass RE Texas, LLC - Houston
Source: HAR,MLS#: 44973151
Facts & features
Interior
Bedrooms & bathrooms
- Bedrooms: 2
- Bathrooms: 2
- Full bathrooms: 1
- 1/2 bathrooms: 1
Rooms
- Room types: Family Room
Primary bedroom
- Level: Second
- Area: 180
- Dimensions: 15x12
Bedroom
- Level: Second
- Area: 165
- Dimensions: 15x11
Other
- Level: Second
- Area: 64
- Dimensions: 8x8
Breakfast
- Level: First
- Area: 84
- Dimensions: 7x12
Dining room
- Level: First
- Area: 88
- Dimensions: 11x8
Kitchen
- Level: First
- Area: 84
- Dimensions: 7x12
Living room
- Level: First
- Area: 300
- Dimensions: 15x20
Heating
- Natural Gas
Cooling
- Ceiling Fan(s), Electric
Appliances
- Included: Disposal, Electric Oven, Microwave, Electric Range, Dishwasher, Washer/Dryer
- Laundry: Inside
Features
- All Bedrooms Up, En-Suite Bath, Primary Bed - 2nd Floor
- Flooring: Engineered Hardwood
- Windows: Window Coverings
Interior area
- Total structure area: 1,394
- Total interior livable area: 1,394 sqft
Property
Parking
- Parking features: Detached, Additional Parking
- Has garage: Yes
Features
- Levels: All Levels
- Stories: 2
- Patio & porch: Patio/Deck
- Exterior features: Courtyard
- Fencing: Fenced
Lot
- Size: 4.91 Acres
Details
- Parcel number: 0970580000032
Construction
Type & style
- Home type: Townhouse
- Architectural style: Traditional
- Property subtype: Townhouse
Materials
- Brick, Wood Siding
- Foundation: Slab
- Roof: Composition
Condition
- New construction: No
- Year built: 1964
Utilities & green energy
- Sewer: Public Sewer
- Water: Public
Green energy
- Energy efficient items: Thermostat
Community & HOA
Community
- Subdivision: Briargrove T/H Condo
HOA
- Amenities included: Pool
- HOA fee: $430 monthly
Location
- Region: Houston
Financial & listing details
- Price per square foot: $172/sqft
- Tax assessed value: $232,628
- Annual tax amount: $4,944
- Date on market: 8/19/2026
- Listing terms: Cash,Conventional,FHA,VA Loan
Estimated market value
$234,600
$223,000 - $246,000
$1,960/mo
Price history
| Date | Event | Price |
|---|---|---|
| 8/19/2026 | Price change | $240,000+20.1%$172/sqft |
Source:  HAR #44973151 Report a problem HAR #44973151 Report a problem | ||
| 5/31/2025 | Listing removed | $2,095$2/sqft |
Source:  HAR #13558979 Report a problem HAR #13558979 Report a problem | ||
| 4/24/2025 | Price change | $2,095-6.9%$2/sqft |
Source: HAR #13558979 Report a problem | ||
| 3/27/2025 | Price change | $2,250-10%$2/sqft |
Source: HAR #13558979 Report a problem | ||
| 3/11/2025 | Listed for rent | $2,500+19%$2/sqft |
Source: HAR #13558979 Report a problem | ||
| 3/3/2024 | Listing removed | -- |
Source: HAR #45465850 Report a problem | ||
| 2/12/2024 | Listed for rent | $2,100$2/sqft |
Source: HAR #45465850 Report a problem | ||
| 2/7/2024 | Listing removed | -- |
Source: HAR #20627767 Report a problem | ||
| 11/22/2023 | Listed for rent | $2,100$2/sqft |
Source: HAR #20627767 Report a problem | ||
| 6/30/2020 | Listing removed | $199,900$143/sqft |
Source: Kimberly Beggs #28517029 Report a problem | ||
| 5/18/2020 | Pending sale | $199,900$143/sqft |
Source: Kimberly Beggs #28517029 Report a problem | ||
| 5/11/2020 | Price change | $199,900-2.5%$143/sqft |
Source: Kimberly Beggs #28517029 Report a problem | ||
| 3/31/2020 | Price change | $204,970-2%$147/sqft |
Source: Kimberly Beggs #28517029 Report a problem | ||
| 3/2/2020 | Listed for sale | $209,100+19.6%$150/sqft |
Source: Kimberly Beggs #28517029 Report a problem | ||
| 12/6/2017 | Listing removed | $174,900$125/sqft |
Source: De Geurin Realty, Inc. #87600285 Report a problem | ||
| 10/10/2017 | Pending sale | $174,900$125/sqft |
Source: De Geurin Realty, Inc. #87600285 Report a problem | ||
| 8/11/2017 | Price change | $174,900-5.4%$125/sqft |
Source: De Geurin Realty, Inc. #87600285 Report a problem | ||
| 7/20/2017 | Price change | $184,900-2.2%$133/sqft |
Source: De Geurin Realty, Inc. #87600285 Report a problem | ||
| 6/6/2017 | Listed for sale | $189,000$136/sqft |
Source: De Geurin Realty, Inc. #87600285 Report a problem | ||
Public tax history
| Year | Property taxes | Tax assessment |
|---|---|---|
| 2025 | $2,732 -12.3% | $232,628 -2.1% |
| 2024 | $3,117 +2.4% | $237,690 -3.5% |
| 2023 | $3,044 -12.4% | $246,376 +8.2% |
| 2022 | $3,476 | $227,622 +13.7% |
| 2021 | -- | $200,267 +8.1% |
| 2020 | $4,446 -8.2% | $185,315 -7.4% |
| 2019 | $4,845 +41.4% | $200,080 +3.1% |
| 2018 | $3,426 | $193,983 |
| 2017 | $3,426 +10.9% | $193,983 |
| 2016 | $3,090 +15.7% | $193,983 +3.6% |
| 2015 | $2,671 | $187,268 +15.6% |
| 2014 | $2,671 | $161,961 +29.2% |
| 2013 | -- | $125,359 -9.5% |
| 2012 | -- | $138,494 |
| 2011 | -- | $138,494 |
| 2010 | -- | $138,494 |
| 2009 | -- | $138,494 |
| 2008 | -- | $138,494 +3.7% |
| 2007 | -- | $133,576 +2.5% |
| 2006 | -- | $130,339 +8.1% |
| 2005 | -- | $120,519 -3.4% |
| 2004 | -- | $124,700 +10% |
| 2003 | -- | $113,400 +10% |
| 2002 | -- | $103,100 +9.9% |
| 2001 | -- | $93,800 +10% |
| 2000 | -- | $85,300 |
Find assessor info on the county website
Monthly payment
Est. payment
Payment breakdown
Explore the cost of this home by adjusting the details. Changes won't be saved.Climate risks
Neighborhood: Greater Uptown
Nearby schools
Schools provided by the listing agent
- Elementary: Briargrove Elementary School
- Middle: Tanglewood Middle School
- High: Wisdom High School
Source: HAR. This data may not be complete. We recommend contacting the local school district to confirm school assignments for this home.
Similar homes
- $229,9992 bd3 ba1k sqft2025 Winrock Blvd #165, Houston, TX 77057For Sale
 MLS ID #34316117, Marly Wilson, Go Real Estate. HAR
 - $275,0003 bd3 ba1.8k sqft6351 Briar Rose Dr #149, Houston, TX 77057For Sale
 MLS ID #12514841, Jill Almai, Compass RE Texas, LLC - The Heights. HAR
 - $229,0002 bd2 ba1.2k sqft11711 Memorial Dr APT 572, Houston, TX 77024For Sale
 MLS ID #28613219, Lisa Marshall, Martha Turner Sotheby's International Realty. HAR
 - $225,0002 bd3 ba1.3k sqft13376 Trail Hollow Dr #3376, Houston, TX 77079For Sale
 MLS ID #13104211, Julie Dalton, Great Western Realty. HAR
