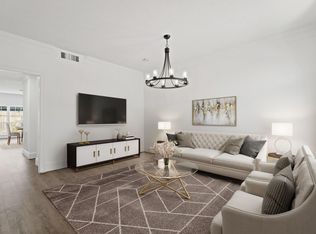
Motivated seller will look at all offers. Charming community tucked between Charnwood and Briarbend subdivisions. Location at it's best for local restaurants, grocery stores, coffee shops, gyms and all your weekly routine stops. Quaint 20 unit complex is located across from Briarbend Park which offers kayaking, hiking/ jogging trails, playground and lots of green area for pets. Updated 2 bedroom/ 2 & half bath unit offers calming pool views with an enclosed patio that opens into common pool area. Fresh interior paint, new carpet and beautiful parquet wood floors just refinished. PEX plumbing and new water heater. One assigned covered carport spot. Community offers plenty of guest parking directly in front of the unit. HOA covers roof and foundation repairs/ replacements.
For sale
Price cut: $10K (5/10)
$279,000
7929 Woodway Dr #4, Houston, TX 77063
2beds
1,692sqft
:
Get pre-qualified$2,447/mo
Condominium
Built in 1973
-- sqft lot
$270,500 Zestimate®
$165/sqft
$415/mo HOA
What's special
Calming pool viewsFresh interior paintNew carpet
- 166 days |
- 91 |
- 2 |
Zillow last checked:
Listing updated:
Listed by:
Syndi Ong TREC #0504994 832-545-4158,
Dogwood Realty Partners
Source: HAR,MLS#: 89395818
Facts & features
Interior
Bedrooms & bathrooms
- Bedrooms: 2
- Bathrooms: 3
- Full bathrooms: 2
- 1/2 bathrooms: 1
Rooms
- Room types: Family Room, Utility Room
Primary bathroom
- Features: Half Bath, Primary Bath: Tub/Shower Combo, Secondary Bath(s): Tub/Shower Combo
Kitchen
- Features: Breakfast Bar, Kitchen open to Family Room
Heating
- Electric
Cooling
- Ceiling Fan(s), Electric
Appliances
- Included: Disposal, Refrigerator, Water Softener, Electric Oven, Microwave, Electric Range, Dryer, Full Size, Washer, Dishwasher
Features
- Crown Molding, All Bedrooms Up, Primary Bed - 2nd Floor, Walk-In Closet(s)
- Flooring: Carpet, Tile, Wood
- Has fireplace: No
Interior area
- Total structure area: 1,692
- Total interior livable area: 1,692 sqft
Property
Parking
- Total spaces: 1
- Parking features: No Garage
- Carport spaces: 1
Features
- Levels: Levels 1 and 2
- Stories: 2
- Patio & porch: Patio/Deck
Lot
- Size: 1.18 Acres
- Features: Other
Details
- Parcel number: 1061550010004
Construction
Type & style
- Home type: Condo
- Architectural style: Traditional
- Property subtype: Condominium
Materials
- Brick, Stucco
- Foundation: Slab
- Roof: Other
Condition
- New construction: No
- Year built: 1973
Utilities & green energy
- Sewer: Public Sewer
- Water: Public
Green energy
- Energy efficient items: Thermostat
Community & HOA
Community
- Subdivision: Tiffany Place Condo
HOA
- Amenities included: Pool
- HOA fee: $415 monthly
Location
- Region: Houston
Financial & listing details
- Price per square foot: $165/sqft
- Tax assessed value: $313,696
- Annual tax amount: $6,737
- Date on market: 2/17/2026
- Listing terms: Cash,Conventional,FHA,VA Loan
- Road surface type: Concrete
Estimated market value
$270,500
$257,000 - $284,000
$2,219/mo
Price history
| Date | Event | Price |
|---|---|---|
| 5/10/2026 | Price change | $279,000-3.5%$165/sqft |
Source:  HAR #89395818 Report a problem HAR #89395818 Report a problem | ||
| 2/17/2026 | Listed for sale | $289,000$171/sqft |
Source: HAR #89395818 Report a problem | ||
| 2/15/2026 | Listing removed | $289,000$171/sqft |
Source: HAR #90791939 Report a problem | ||
| 9/5/2025 | Listed for sale | $289,000-3.3%$171/sqft |
Source: HAR #90791939 Report a problem | ||
| 7/3/2025 | Listing removed | $299,000$177/sqft |
Source: HAR #2736902 Report a problem | ||
| 6/8/2025 | Price change | $299,000-9.1%$177/sqft |
Source: HAR #2736902 Report a problem | ||
| 4/5/2025 | Price change | $329,000-2.9%$194/sqft |
Source: HAR #2736902 Report a problem | ||
| 3/12/2025 | Listed for sale | $339,000$200/sqft |
Source: HAR #2736902 Report a problem | ||
Public tax history
| Year | Property taxes | Tax assessment |
|---|---|---|
| 2025 | $124 -34.5% | $313,696 -5.2% |
| 2024 | $189 +17.1% | $330,922 +9.1% |
| 2023 | $161 -88% | $303,430 +12.2% |
| 2022 | $1,345 | $270,365 +11.8% |
| 2021 | -- | $241,917 +8.5% |
| 2020 | $1,418 -7.4% | $222,993 |
| 2019 | $1,531 -14.7% | $222,993 -9.4% |
| 2018 | $1,795 | $246,090 |
| 2017 | $1,795 +0% | $246,090 |
| 2016 | $1,795 -10.3% | $246,090 |
| 2015 | $2,001 | $246,090 +6% |
| 2014 | $2,001 | $232,056 +25.6% |
| 2013 | -- | $184,830 |
| 2012 | -- | $184,830 |
| 2011 | -- | $184,830 |
| 2010 | -- | $184,830 |
| 2009 | -- | $184,830 |
| 2008 | -- | $184,830 +0.6% |
| 2007 | -- | $183,752 +7% |
| 2006 | -- | $171,699 |
| 2005 | -- | -- |
| 2004 | -- | $141,900 +10% |
| 2003 | -- | $129,000 +10% |
| 2002 | -- | $117,300 +9.9% |
| 2001 | -- | $106,700 |
| 2000 | -- | $106,700 |
Find assessor info on the county website
Monthly payment
Est. payment
Payment breakdown
Explore the cost of this home by adjusting the details. Changes won't be saved.Climate risks
Neighborhood: Woodlake - Briarmeadow
Nearby schools
GreatSchools rating
- 7/10Briargrove Elementary SchoolGrades: PK-5Distance: 0.9 mi
- 5/10Tanglewood MiddleGrades: 6-8Distance: 2.3 mi
- 3/10Lee High SchoolGrades: 9-12Distance: 1.3 mi
Schools provided by the listing agent
- Elementary: Briargrove Elementary School
- Middle: Tanglewood Middle School
- High: Wisdom High School
Source: HAR. This data may not be complete. We recommend contacting the local school district to confirm school assignments for this home.
- $358,0002 bd3 ba1.5k sqft7927 Woodway Dr #3, Houston, TX 77063Off Market

- $288,5002 bd3 ba1.4k sqft7917 Woodway Dr #11, Houston, TX 77063Off Market

- $275,2002 bd2 ba1.3k sqft7925 Woodway Dr #1, Houston, TX 77063Off Market

- $--2 bd3 ba1.6k sqft2010 Stoney Brook Dr #1, Houston, TX 77063Sold
- $232,4002 bd3 ba1.2k sqft2008 Stoney Brook Dr #2, Houston, TX 77063Off Market
- $254,6002 bd3 ba1.7k sqft2006 Stoney Brook Dr #3, Houston, TX 77063Off Market
- $815,9006 bd6 ba5.5k sqft7903 Woodway Dr #4, Houston, TX 77063Off Market
- $297,5003 bd3 ba1.5k sqft7907 Woodway Dr #6, Houston, TX 77063Off Market
A local agent can set up tours, give advice and negotiate with sellers.
A local lender can help you make sure your offer is ready when you are.
Similar homes
- $285,0002 bd3 ba2k sqft2409 Bering Dr APT 21, Houston, TX 77057For Sale
 MLS ID #87574510, Elmer Garcia, Realm Real Estate Professionals - Katy. HAR
 - $280,9002 bd3 ba1.5k sqft2608 Bering Dr #2608, Houston, TX 77057For Sale
 MLS ID #35546014, Terese Yates, CB&A, Realtors. HAR
 - $295,0003 bd3 ba1.8k sqft6351 Briar Rose Dr #149, Houston, TX 77057For Sale
 MLS ID #10543275, Jill Almai, Compass RE Texas, LLC - The Heights. HAR
 - $275,0003 bd3 ba1.8k sqft6324 Briar Rose Dr #198, Houston, TX 77057For Sale
 MLS ID #10864694, Haden Young, Texas Living Company. HAR
 - $279,9992 bd3 ba1.3k sqft1300 Augusta Dr APT 24, Houston, TX 77057For SaleMLS ID #34479520, Edwin Mauricio, Keller Williams Realty Metropolitan. HAR
- $273,0002 bd3 ba1.5k sqft2664 Bering Dr #2664, Houston, TX 77057For SaleMLS ID #4791235, Richard Garcia, RE/MAX Signature. HAR
- $240,0002 bd2 ba1.4k sqft1881 Bering Dr APT 87, Houston, TX 77057For SaleMLS ID #64789967, Maria Barnabe, Compass RE Texas, LLC - Houston. HAR
- $229,9002 bd3 ba1.4k sqft11711 Memorial Dr APT 11, Houston, TX 77024For SaleMLS ID #48804067, Calvin Kim, Walzel Properties - Corporate Office. HAR
- $240,0002 bd2 ba1.2k sqft2829 Timmons Ln APT 130, Houston, TX 77027For SaleMLS ID #58412043, Thomas Miles, eXp Realty LLC. HAR
- $320,0003 bd3 ba1.8k sqft5863 Doliver Dr #16, Houston, TX 77057For SaleMLS ID #92304974, Kelly Griffin, Better Homes and Gardens Real Estate Gary Greene - Memorial. HAR
- $260,0001 bd2 ba1.2k sqft701 Bering Dr APT 402, Houston, TX 77057For SaleMLS ID #67245581, Marsha Schenau, Keller Williams Memorial. HAR
- $249,9002 bd2 ba1k sqft2829 Timmons Ln APT 204, Houston, TX 77027For SaleMLS ID #47886294, Ginny Jackson, New Leaf Real Estate. HAR
- $169,9002 bd2 ba1.1k sqft2230 S Piney Point Rd APT 103, Houston, TX 77063For SaleMLS ID #95967436, Alexis Shannon Mendoza, Compass RE Texas, LLC - Houston. HAR
- $229,9992 bd3 ba1k sqft2025 Winrock Blvd #165, Houston, TX 77057For SaleMLS ID #34316117, Marly Wilson, Go Real Estate. HAR
- $299,0003 bd3 ba1.7k sqft752 Augusta Dr #752, Houston, TX 77057For SaleMLS ID #97138023, Timothy Grimes, Martini & Co. Real Estate Advisors. HAR
- $339,0002 bd3 ba1.5k sqft701 Bering Dr Unit 1904, Houston, TX 77057For SaleMLS ID #60084304, Kelly Henderson, eXp Realty LLC. HAR
- $299,0002 bd2 ba1.1k sqft2213 Stanford St #2213, Houston, TX 77006For SaleMLS ID #68989116, Zachary Emmanouil, C.R.Realty. HAR
- $185,0002 bd1 ba935 sqft702 Bering Dr #117, Houston, TX 77057For SaleMLS ID #43701619, Catherine Sdao, Texas Living Company. HAR
- $210,0002 bd2 ba1.4k sqft8715 Meadowcroft Dr Unit 201, Houston, TX 77063For SaleMLS ID #86456065, Steven-Loc Phan, Transco Realty. HAR
- $295,0002 bd2 ba1.3k sqft1909 Brun St APT 17, Houston, TX 77019For SaleMLS ID #15102197, John Jamandre, Keller Williams Memorial. HAR
