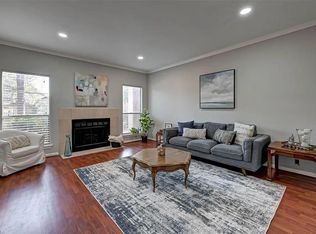
Beautifully updated townhome in the heart of the Galleria area that's NEVER FLOODED! This home features luxury vinyl plank and hardwood flooring throughout, fresh paint, and a stunning upgraded mantle with an electric fireplace. The kitchen includes a new dishwasher, and the dining area showcases an updated chandelier fan. Bathrooms have been enhanced with new light fixtures, sinks, and showerheads, plus a fully renovated primary bath with walk-in shower and new tile. Enjoy added functionality with a built-in master closet, upgraded walk-in linen closet, and approx. 45 sq ft of extra under-stair storage hidden behind a Murphy bookcase. Additional highlights include a brand new A/C, new ceiling fan in the living room, new wine fridge in the bar and newly tiled outdoor patio. Move-in ready with modern finishes throughout!
For sale
$280,900
2608 Bering Dr #2608, Houston, TX 77057
2beds
1,509sqft
:
Get pre-qualified$2,574/mo
Condominium
Built in 1983
-- sqft lot
$269,300 Zestimate®
$186/sqft
$528/mo HOA
What's special
- 51 days |
- 63 |
- 5 |
Zillow last checked:
Listing updated:
Listed by:
Terese Yates TREC #0735159 903-452-2237,
CB&A, Realtors,
Honey Tucker TREC #0722668 832-585-7614,
CB&A, Realtors
Source: HAR,MLS#: 35546014
Facts & features
Interior
Bedrooms & bathrooms
- Bedrooms: 2
- Bathrooms: 3
- Full bathrooms: 2
- 1/2 bathrooms: 1
Rooms
- Room types: Utility Room
Primary bathroom
- Features: Half Bath, Primary Bath: Separate Shower
Heating
- Electric
Cooling
- Ceiling Fan(s), Electric
Appliances
- Included: Disposal, Refrigerator, Electric Oven, Microwave, Electric Range, Dryer, Full Size, Washer, Dishwasher
- Laundry: Electric Dryer Hookup
Features
- Wet Bar, All Bedrooms Up, Primary Bed - 2nd Floor
- Flooring: Tile, Vinyl, Wood
- Windows: Insulated/Low-E windows
- Number of fireplaces: 1
- Fireplace features: Electric
Interior area
- Total structure area: 1,509
- Total interior livable area: 1,509 sqft
Property
Parking
- Total spaces: 2
- Parking features: Attached
- Attached garage spaces: 2
Features
- Levels: One
- Stories: 2
- Patio & porch: Patio/Deck
- Fencing: Partial
Lot
- Size: 1.69 Acres
Details
- Parcel number: 1155920060004
Construction
Type & style
- Home type: Condo
- Architectural style: Traditional
- Property subtype: Condominium
Materials
- Stucco, Wood Siding
- Foundation: Slab
- Roof: Composition
Condition
- New construction: No
- Year built: 1983
Utilities & green energy
- Sewer: Public Sewer
- Water: Public
Community & HOA
Community
- Subdivision: Bering Drive T/H Condo
HOA
- Amenities included: Pool
- HOA fee: $528 monthly
Location
- Region: Houston
Financial & listing details
- Price per square foot: $186/sqft
- Tax assessed value: $314,300
- Annual tax amount: $3,551
- Date on market: 6/12/2026
- Road surface type: Asphalt
Estimated market value
$269,300
$256,000 - $283,000
$2,087/mo
Price history
| Date | Event | Price |
|---|---|---|
| 7/2/2026 | Listed for sale | $280,900-10.8%$186/sqft |
Source:  HAR #35546014 Report a problem HAR #35546014 Report a problem | ||
| 9/11/2025 | Listing removed | $315,000$209/sqft |
Source: HAR #61098741 Report a problem | ||
| 8/26/2025 | Listed for rent | $2,195+12.6%$1/sqft |
Source:  HAR #93070310 Report a problem HAR #93070310 Report a problem | ||
| 6/27/2025 | Listed for sale | $315,000+46.5%$209/sqft |
Source: HAR #61098741 Report a problem | ||
| 7/29/2019 | Listing removed | $1,950$1/sqft |
Source: Denise Hammond Real Estate #77946708 Report a problem | ||
| 7/28/2019 | Price change | $1,950-26.4%$1/sqft |
Source: Denise Hammond Real Estate #77946708 Report a problem | ||
| 7/13/2019 | Price change | $2,650-18.5%$2/sqft |
Source: Denise Hammond Real Estate #77946708 Report a problem | ||
| 7/6/2019 | Listed for rent | $3,250+80.6%$2/sqft |
Source: Denise Hammond Real Estate #77946708 Report a problem | ||
| 3/9/2013 | Listing removed | $1,800$1/sqft |
Source: HotPads for Rent Report a problem | ||
| 1/10/2013 | Listed for rent | $1,800$1/sqft |
Source: Hotpads for Rent Report a problem | ||
| 9/6/2009 | Listing removed | $215,000$142/sqft |
Source: Karen Derr & Associates #86196415 Report a problem | ||
| 8/29/2009 | Price change | $215,000-1.8%$142/sqft |
Source: Karen Derr & Associates #86196415 Report a problem | ||
| 7/23/2009 | Listed for sale | $219,000$145/sqft |
Source: Karen Derr & Associates #86196415 Report a problem | ||
Public tax history
| Year | Property taxes | Tax assessment |
|---|---|---|
| 2025 | $3,551 +4.1% | $314,300 +23.2% |
| 2024 | $3,411 -26.5% | $255,182 +10.9% |
| 2023 | $4,637 -6.2% | $230,166 -0.2% |
| 2022 | $4,944 | $230,595 +9.5% |
| 2021 | -- | $210,667 -19.5% |
| 2020 | -- | $261,818 +23.5% |
| 2019 | $5,134 -13.3% | $212,000 -6.2% |
| 2018 | $5,924 | $226,131 -3.6% |
| 2017 | $5,924 -4.9% | $234,500 -4.8% |
| 2016 | $6,229 | $246,352 |
| 2015 | -- | $246,352 +19.6% |
| 2014 | -- | $205,990 +34.6% |
| 2013 | -- | $153,000 |
| 2012 | -- | $153,000 |
| 2011 | -- | $153,000 |
| 2010 | -- | $153,000 -4% |
| 2009 | -- | $159,366 +3.3% |
| 2008 | -- | $154,234 -14.1% |
| 2007 | -- | $179,477 -7.4% |
| 2006 | -- | $193,800 |
| 2005 | -- | -- |
| 2004 | -- | $193,800 |
| 2003 | -- | $193,800 +8.2% |
| 2002 | -- | $179,100 +19.2% |
| 2001 | -- | $150,300 +9.9% |
| 2000 | -- | $136,700 |
Find assessor info on the county website
Monthly payment
Est. payment
Payment breakdown
Explore the cost of this home by adjusting the details. Changes won't be saved.Climate risks
Neighborhood: Greater Uptown
Nearby schools
GreatSchools rating
- 7/10Briargrove Elementary SchoolGrades: PK-5Distance: 1 mi
- 5/10Tanglewood MiddleGrades: 6-8Distance: 0.9 mi
- 3/10Lee High SchoolGrades: 9-12Distance: 1.4 mi
Schools provided by the listing agent
- Elementary: Briargrove Elementary School
- Middle: Tanglewood Middle School
- High: Wisdom High School
Source: HAR. This data may not be complete. We recommend contacting the local school district to confirm school assignments for this home.
- $259,9002 bd2 ba1.4k sqft2604 Bering Dr #2604, Houston, TX 77057Off Market
- $305,0002 bd3 ba2k sqft2555 Bering Dr APT 1, Houston, TX 77057For Sale

- $373,9003 bd3 ba2.4k sqft2614 Bering Dr, Houston, TX 77057Off Market

- $240,0002 bd3 ba1.4k sqft2519 Bering Dr UNIT 3, Houston, TX 77057For Sale

- $--2 bd2 ba1.4k sqft2519 Bering Dr UNIT 5, Houston, TX 77057Sold
- $499,9993 bd3 ba2k sqft2668 Bering Dr #2668, Houston, TX 77057For Sale
- $258,4002 bd2 ba1.5k sqft2666 Bering Dr #2666, Houston, TX 77057Off Market
- $273,0002 bd3 ba1.5k sqft2664 Bering Dr #2664, Houston, TX 77057For Sale
A local agent can set up tours, give advice and negotiate with sellers.
A local lender can help you make sure your offer is ready when you are.
Similar homes
- $273,0002 bd3 ba1.5k sqft2664 Bering Dr #2664, Houston, TX 77057For Sale
 MLS ID #4791235, Richard Garcia, RE/MAX Signature. HAR
 - $295,0003 bd3 ba1.8k sqft6351 Briar Rose Dr #149, Houston, TX 77057For Sale
 MLS ID #10543275, Jill Almai, Compass RE Texas, LLC - The Heights. HAR
 - $248,0002 bd3 ba1.4k sqft6403 Burgoyne Rd #7, Houston, TX 77057For Sale
 MLS ID #8101814, Timothy Anthony, Anthony Upton Properties. HAR
 - $275,0003 bd3 ba1.8k sqft6324 Briar Rose Dr #198, Houston, TX 77057For Sale
 MLS ID #10864694, Haden Young, Texas Living Company. HAR
 - $179,9992 bd1 ba995 sqft1818 Augusta Dr APT 6, Houston, TX 77057For SaleMLS ID #9748508, James Chen, NX Realty. HAR
- $299,0002 bd2 ba1.1k sqft2213 Stanford St #2213, Houston, TX 77006For SaleMLS ID #68989116, Zachary Emmanouil, C.R.Realty. HAR
- $296,8003 bd3 ba2k sqft1063 Country Place Dr #1063, Houston, TX 77079For SaleMLS ID #57789960, Nikki Nguyen, Coldwell Banker Realty - Memorial Office. HAR
- $249,0002 bd2 ba1.1k sqft5200 Weslayan St #112, Houston, TX 77005For SaleMLS ID #57929698, Emelie Mavligit, Compass RE Texas, LLC - Houston. HAR
- $295,0002 bd2 ba1.3k sqft1909 Brun St APT 17, Houston, TX 77019For SaleMLS ID #15102197, John Jamandre, Keller Williams Memorial. HAR
- $249,9002 bd2 ba1.2k sqft4900 Floyd St Unit 10, Houston, TX 77007For SaleMLS ID #54472824, Rachael Santos, Coldwell Banker Realty - The Woodlands. HAR
- $169,0002 bd3 ba1.2k sqft1805 Stoney Brook Dr APT 105, Houston, TX 77063For SaleMLS ID #64296787, Tina Green, Martha Turner Sotheby's International Realty. HAR
- $295,0002 bd2 ba1.5k sqft1122 Autrey St APT 5, Houston, TX 77006For SaleMLS ID #63739931, Eric Pham, Greenwood King Properties - Kirby Office. HAR
- $164,0002 bd3 ba1.4k sqft2232 S Piney Point Rd APT 108, Houston, TX 77063For SaleMLS ID #81337236, Kathleen Stimson, Kay Stimson Properties, LLC. HAR
- $169,9002 bd2 ba1.1k sqft2230 S Piney Point Rd APT 103, Houston, TX 77063For SaleMLS ID #95967436, Alexis Shannon Mendoza, Compass RE Texas, LLC - Houston. HAR
- $398,9002 bd3 ba1.5k sqft1201 McDuffie St Unit 192, Houston, TX 77019For SaleMLS ID #57195784, Pamela Floyd, Floyd Realty Firm, LLC. HAR
- $144,5002 bd2 ba1.2k sqft5005 Georgi Ln APT 194, Houston, TX 77092For SaleMLS ID #92268519, Brenton Berridge, Five Star Real Estate Services. HAR
- $210,0003 bd2 ba1.2k sqft3502 Burlington St APT 12, Houston, TX 77006For SaleMLS ID #28382166, Shelly Thomas, KSP. HAR
- $189,0002 bd2 ba1k sqft2255 Braeswood Park Dr APT 195, Houston, TX 77030For SaleMLS ID #12687040, Anja Drewes Neidhardt, Anja DrewesProperties, LLC. HAR
- $195,0002 bd3 ba1.4k sqft3800 Tanglewilde St APT 803, Houston, TX 77063For SaleMLS ID #42867203, Jeanette Lopez, Walzel Properties - Corporate Office. HAR
- $258,0002 bd3 ba1.9k sqft11521 Riverview Dr, Houston, TX 77077For SaleMLS ID #14281944, Cheryl Martin, Compass RE Texas, LLC - The Heights. HAR
