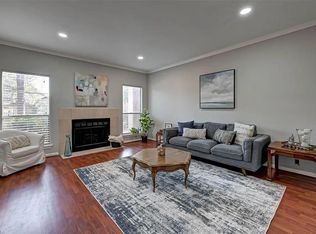
Perfectly positioned near some of Houston’s renowned restaurants, shopping, and entertainment, this stylish end-unit townhome combines comfort and function with an exceptional location. A private side yard and newly built rear deck provide inviting outdoor spaces rarely found in townhome living. Inside, dramatic double-height ceilings and abundant natural light enhance the spacious living area, creating an ideal setting for everyday living and entertaining alike. The kitchen offers generous storage, a large pantry, breakfast area, and includes both a refrigerator and wine fridge. Upstairs, the versatile secondary bedroom can easily serve as a guest room, office, or flex space. The oversized primary retreat features a walk-in closet and updated spa-inspired bath. Recently refinished hardwood floors complete the home’s polished, move-in ready appeal. Large safe can remain with the home if desired. Seller is Motivated!
For sale
Price cut: $25K (10/15)
$250,000
2555 Bering Dr APT 1, Houston, TX 77057
2beds
2,093sqft
Townhouse
Built in 1979
2,352 Square Feet Lot
$242,900 Zestimate®
$119/sqft
$550/mo HOA
What's special
Private side yardUpdated spa-inspired bathAbundant natural lightRecently refinished hardwood floorsDramatic double-height ceilingsWalk-in closetGenerous storage
- 62 days
- 244
- 30
Zillow last checked:
Listing updated:
Listed by:
Leigh Stubbs TREC #0696369 832-877-2575,
Martha Turner Sotheby's International Realty - Memorial,
Laura Shrull TREC #0849205 832-283-1303,
Martha Turner Sotheby's International Realty - Memorial
Source: HAR,MLS#: 87199068
Facts & features
Interior
Bedrooms & bathrooms
- Bedrooms: 2
- Bathrooms: 3
- Full bathrooms: 2
- 1/2 bathrooms: 1
Primary bedroom
- Level: Second
- Area: 322
- Dimensions: 23x14
Bedroom
- Level: Second
- Area: 168
- Dimensions: 12x14
Other
- Level: Second
- Area: 72
- Dimensions: 9x8
Breakfast
- Level: First
- Area: 126
- Dimensions: 14x9
Dining room
- Level: First
- Area: 150
- Dimensions: 15x10
Kitchen
- Level: First
- Area: 84
- Dimensions: 12x7
Living room
- Level: First
- Area: 170
- Dimensions: 17x10
Primary bath
- Level: Second
- Area: 128
- Dimensions: 16x8
Heating
- Electric
Cooling
- Electric
Appliances
- Included: Water Heater, Disposal, Wine Refrigerator, Electric Oven, Electric Range, Dryer, Refrigerator, Washer, Dishwasher, Washer/Dryer
- Laundry: In Garage
Features
- Concrete Walls, Dry Bar, High Ceilings, All Bedrooms Up, En-Suite Bath, Walk-In Closet(s)
- Flooring: Tile, Wood
- Windows: Window Coverings
Interior area
- Total structure area: 2,093
- Total interior livable area: 2,093 sqft
Property
Parking
- Total spaces: 2
- Parking features: Attached, Additional Parking, Auto Garage Door Opener, Garage
- Attached garage spaces: 2
Features
- Levels: Ground Level
- Stories: 2
- Patio & porch: Patio/Deck
- Exterior features: Side Yard
- Fencing: Fenced
Lot
- Size: 2,352 Square Feet
- Features: Corner Lot
Details
- Parcel number: 0681070020001
Construction
Type & style
- Home type: Townhouse
- Architectural style: Traditional
- Property subtype: Townhouse
Materials
- Brick, Cement Siding
- Foundation: Slab
- Roof: Composition
Condition
- New construction: No
- Year built: 1979
Utilities & green energy
- Sewer: Public Sewer
- Water: Public
Community & HOA
Community
- Subdivision: Cottonwood T/H
HOA
- HOA fee: $550 monthly
Location
- Region: Houston
Financial & listing details
- Price per square foot: $119/sqft
- Annual tax amount: $6,158
- Date on market: 8/18/2026
- Listing terms: Cash,Conventional
- Ownership: Full Ownership
- Road surface type: Asphalt
Estimated market value
$242,900
$231,000 - $255,000
$2,755/mo
Price history
| Date | Event | Price |
|---|---|---|
| 10/15/2026 | Price change | $250,000-9.1%$119/sqft |
Source:  HAR #87199068 Report a problem HAR #87199068 Report a problem | ||
| 9/18/2026 | Price change | $275,000-8.3%$131/sqft |
Source: HAR #87199068 Report a problem | ||
| 8/18/2026 | Price change | $300,000-1.6%$143/sqft |
Source: HAR #87199068 Report a problem | ||
| 6/24/2026 | Price change | $305,000-3.2%$146/sqft |
Source: HAR #22546175 Report a problem | ||
| 5/15/2026 | Listed for sale | $315,000+14.5%$151/sqft |
Source: HAR #22546175 Report a problem | ||
| 1/26/2026 | Listing removed | $275,000$131/sqft |
Source: HAR #60756918 Report a problem | ||
| 1/1/2026 | Listing removed | $2,500$1/sqft |
Source:  HAR #19995605 Report a problem HAR #19995605 Report a problem | ||
| 11/28/2025 | Price change | $275,000-3.5%$131/sqft |
Source: HAR #60756918 Report a problem | ||
| 11/14/2025 | Price change | $2,500-3.8%$1/sqft |
Source: HAR #19995605 Report a problem | ||
| 11/14/2025 | Price change | $285,000-1.7%$136/sqft |
Source: HAR #60756918 Report a problem | ||
| 8/4/2025 | Price change | $2,600-3.7%$1/sqft |
Source: HAR #19995605 Report a problem | ||
| 7/29/2025 | Price change | $290,000-3.3%$139/sqft |
Source: HAR #60756918 Report a problem | ||
| 6/11/2025 | Price change | $300,000-2.6%$143/sqft |
Source: HAR #60756918 Report a problem | ||
| 5/21/2025 | Price change | $2,700-3.6%$1/sqft |
Source: HAR #19995605 Report a problem | ||
| 4/18/2025 | Listed for rent | $2,800$1/sqft |
Source: HAR #19995605 Report a problem | ||
| 3/20/2025 | Price change | $308,000-0.6%$147/sqft |
Source: HAR #76081437 Report a problem | ||
| 1/15/2025 | Price change | $310,000-1.6%$148/sqft |
Source: HAR #76081437 Report a problem | ||
| 11/20/2024 | Listed for sale | $315,000$151/sqft |
Source: HAR #76081437 Report a problem | ||
Public tax history
Tax history is unavailable.
Monthly payment
Est. payment
Payment breakdown
Explore the cost of this home by adjusting the details. Changes won't be saved.Climate risks
Neighborhood: Greater Uptown
Nearby schools
Schools provided by the listing agent
- Elementary: Briargrove Elementary School
- Middle: Tanglewood Middle School
- High: Wisdom High School
Source: HAR. This data may not be complete. We recommend contacting the local school district to confirm school assignments for this home.

Similar homes
- $214,7002 bd3 ba1.5k sqft2121 Fountain View Dr #H1, Houston, TX 77057For Sale
 MLS ID #86268500, Mario Romero, R3 Yes! Real Estate, LLC. HAR
 - $267,5002 bd2 ba1.2k sqft1011 Fountain View Dr, Houston, TX 77057For Sale
 MLS ID #79408311, Irteza Ali, Walzel Properties - Corporate Office. HAR
 - $255,0002 bd3 ba1.5k sqft5827 Valley Forge Dr #83, Houston, TX 77057For Sale
 MLS ID #79206383, Blake Plaster, Martha Turner Sotheby's International Realty. HAR
 - $335,0002 bd3 ba2k sqft2555 Bering Dr APT 11, Houston, TX 77057For Sale
 MLS ID #11555745, Sandrine El Hage, Exquisite Properties, LLC. HAR
