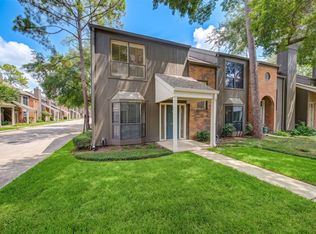
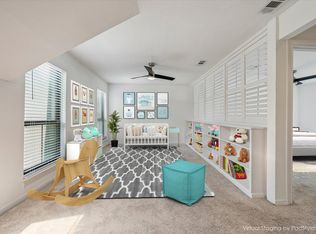
Presenting another Woodway Pines wower! In a secluded setting, this beautifully updated home is move-in ready! Up the oak shaded walk + inside the gray door—the formal Entry leads you either to the Breakfast Room + galley Kitchen to the left or straight ahead into the open plan, Living Room, and Dining Room with a pass-through to the Kitchen. Through the French doors is a landscaped Patio and oversized two car Garage. Upstairs, you’re going to love the gracious Master Suite with its refreshed Bath, private Water Closet, and enormous walk-in Closet. Second Bedroom is also en suite with a refreshed Bath, and oversized Closet. Woodway Pines is 8 acres of lush luxury living, walkable to Behring Park with its tennis courts, walking trail, playground and dog park; plus, you can walk to Smoothie Island AND Hungry's, Walgreen’s + THREE BROTHER’S BAKERY!! The tony Tanglewood adjacent location provides easy access to Downtown, the Galleria and the Energy Corridor. You’re gonna love living here!
For sale
Price cut: $8.5K (10/12)
$309,999
701 Bering Dr APT 1001, Houston, TX 77057
2beds
1,500sqft
Townhouse
Built in 1977
-- sqft lot
$301,300 Zestimate®
$207/sqft
$785/mo HOA
What's special
Landscaped patioRefreshed bathFormal entryBreakfast roomGracious master suiteOversized two car garageGalley kitchen
- 48 days
- 125
- 8
Zillow last checked:
Listing updated:
Listed by:
Brian Spack TREC #0317342 713-542-5374,
Martha Turner Sotheby's International Realty
Source: HAR,MLS#: 10761990
Facts & features
Interior
Bedrooms & bathrooms
- Bedrooms: 2
- Bathrooms: 3
- Full bathrooms: 2
- 1/2 bathrooms: 1
Primary bedroom
- Level: Second
- Area: 208
- Dimensions: 13x16
Bedroom
- Level: Second
- Area: 143
- Dimensions: 11x13
Breakfast
- Level: First
- Area: 48
- Dimensions: 6x8
Dining room
- Level: First
- Area: 120
- Dimensions: 10x12
Other
- Level: First
- Area: 240
- Dimensions: 10x24
Kitchen
- Level: First
- Area: 91
- Dimensions: 7x13
Living room
- Level: First
- Area: 208
- Dimensions: 13x16
Primary bath
- Level: Second
- Area: 55
- Dimensions: 11x5
Heating
- Electric
Cooling
- Electric
Appliances
- Included: Disposal, Electric Oven, Microwave, Electric Range, Full Size, Dishwasher, Washer/Dryer
- Laundry: Electric Dryer Hookup, Inside
Features
- Crown Molding, Formal Entry/Foyer, All Bedrooms Up, En-Suite Bath, Primary Bed - 2nd Floor, Sitting Area, Split Plan, Walk-In Closet(s)
- Flooring: Engineered Hardwood
- Windows: Window Coverings
- Number of fireplaces: 1
- Fireplace features: Wood Burning
Interior area
- Total structure area: 1,500
- Total interior livable area: 1,500 sqft
Video & virtual tour
Property
Parking
- Total spaces: 2
- Parking features: Garage, Additional Parking, Auto Garage Door Opener
- Attached garage spaces: 2
Features
- Levels: Levels 1 and 2
- Stories: 2
- Patio & porch: Patio/Deck
- Exterior features: Back Green Space, Courtyard
- Fencing: Partial
Details
- Parcel number: 1116940000001
Construction
Type & style
- Home type: Townhouse
- Architectural style: Traditional
- Property subtype: Townhouse
Materials
- Brick, Cement Siding
- Foundation: Slab
- Roof: Composition
Condition
- New construction: No
- Year built: 1977
Utilities & green energy
- Sewer: Public Sewer
- Water: Public
Green energy
- Energy efficient items: HVAC, Insulation
Community & HOA
Community
- Subdivision: Woodway Pines
HOA
- Has HOA: Yes
- Amenities included: Clubhouse, Pool
- HOA fee: $785 monthly
Location
- Region: Houston
Financial & listing details
- Price per square foot: $207/sqft
- Tax assessed value: $230,040
- Annual tax amount: $4,889
- Date on market: 9/8/2026
- Listing terms: Cash,Conventional
- Road surface type: Concrete, Curbs, Gutters
Estimated market value
$301,300
$286,000 - $316,000
$2,085/mo
Price history
| Date | Event | Price |
|---|---|---|
| 10/12/2026 | Price change | $309,999-2.7%$207/sqft |
Source:  HAR #10761990 Report a problem HAR #10761990 Report a problem | ||
| 9/28/2026 | Price change | $318,500-2%$212/sqft |
Source: HAR #10761990 Report a problem | ||
| 9/8/2026 | Listed for sale | $325,000+30.5%$217/sqft |
Source: HAR #10761990 Report a problem | ||
| 11/1/2018 | Listing removed | $2,200$1/sqft |
Source: John Daugherty, REALTORS #64629250 Report a problem | ||
| 10/3/2018 | Price change | $2,200-4.3%$1/sqft |
Source: John Daugherty, REALTORS #64629250 Report a problem | ||
| 8/1/2018 | Price change | $2,300-6.1%$2/sqft |
Source: John Daugherty, REALTORS #85758585 Report a problem | ||
| 7/13/2018 | Price change | $2,450-5.8%$2/sqft |
Source: John Daugherty, REALTORS #85758585 Report a problem | ||
| 6/12/2018 | Listed for rent | $2,600-3.7%$2/sqft |
Source: John Daugherty, REALTORS #85758585 Report a problem | ||
| 12/27/2017 | Listing removed | $2,700$2/sqft |
Source: John Daugherty, REALTORS #93712033 Report a problem | ||
| 11/18/2017 | Listed for rent | $2,700$2/sqft |
Source: John Daugherty, REALTORS #93712033 Report a problem | ||
| 4/25/2017 | Listing removed | $249,000$166/sqft |
Source: John Daugherty, REALTORS #61315747 Report a problem | ||
| 3/29/2017 | Pending sale | $249,000$166/sqft |
Source: John Daugherty, REALTORS #61315747 Report a problem | ||
| 3/29/2017 | Listed for sale | $249,000$166/sqft |
Source: John Daugherty, REALTORS #61315747 Report a problem | ||
| 3/17/2017 | Pending sale | $249,000$166/sqft |
Source: John Daugherty, REALTORS #61315747 Report a problem | ||
| 12/15/2016 | Listed for sale | $249,000$166/sqft |
Source: John Daugherty, REALTORS #61315747 Report a problem | ||
Public tax history
| Year | Property taxes | Tax assessment |
|---|---|---|
| 2025 | $4,889 -17.1% | $230,040 -18.4% |
| 2024 | $5,900 +2.6% | $281,985 -1.2% |
| 2023 | $5,749 +1.9% | $285,349 +3.4% |
| 2022 | $5,640 | $276,044 |
| 2021 | -- | $276,044 |
| 2020 | $6,623 -0.9% | $276,044 |
| 2019 | $6,685 +410.6% | $276,044 +6.3% |
| 2018 | $1,309 | $259,628 |
| 2017 | $1,309 +16.4% | $259,628 -3.7% |
| 2016 | $1,125 -15.8% | $269,677 +4.1% |
| 2015 | $1,337 | $259,153 +29.4% |
| 2014 | $1,337 | $200,230 +2.9% |
| 2013 | -- | $194,529 +3.4% |
| 2012 | -- | $188,218 -10% |
| 2011 | -- | $209,141 |
| 2010 | -- | $209,141 |
| 2009 | -- | $209,141 |
| 2008 | -- | $209,141 +7% |
| 2007 | -- | $195,369 +5.8% |
| 2006 | -- | $184,700 |
| 2005 | -- | -- |
Find assessor info on the county website
Monthly payment
Est. payment
Payment breakdown
Explore the cost of this home by adjusting the details. Changes won't be saved.Climate risks
Neighborhood: Greater Uptown
Nearby schools
Schools provided by the listing agent
- Elementary: Briargrove Elementary School
- Middle: Tanglewood Middle School
- High: Wisdom High School
Source: HAR. This data may not be complete. We recommend contacting the local school district to confirm school assignments for this home.

Similar homes
- $315,0002 bd3 ba1.5k sqft701 Bering Dr Unit 1904, Houston, TX 77057For Sale
 MLS ID #60084304, Kelly Henderson, eXp Realty LLC. HAR
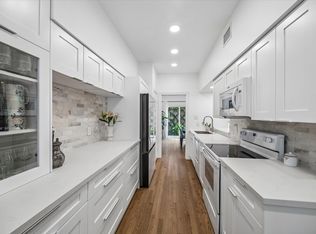
 - $360,0002 bd3 ba1.5k sqft701 Bering Dr APT 1501, Houston, TX 77057For Sale
 MLS ID #56238083, Paula Forno-Engler, The LaRose Kaileh Group. HAR
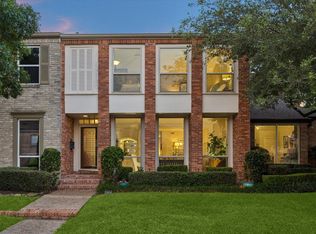
 - $339,5002 bd3 ba1.8k sqft5904 Valley Forge Dr #157, Houston, TX 77057For Sale
 MLS ID #43428015, Lynn Zarr, Jr., Martha Turner Sotheby's International Realty. HAR
 - $275,0003 bd3 ba1.8k sqft6351 Briar Rose Dr #149, Houston, TX 77057For Sale
 MLS ID #12514841, Jill Almai, Compass RE Texas, LLC - The Heights. HAR
