Beautifully updated townhome just minutes from the Texas Medical Center! Located in the sought-after Bradford community, this move-in-ready home offers an open-concept floor plan featuring spacious living and dining areas, fireplace, updated kitchen with quartz countertops and stainless steel appliances, and abundant storage throughout. The oversized primary suite serves as a private retreat with its own fireplace, sitting area, walk-in closet, private balcony, and renovated bath with dual sinks and oversized shower. Attached garage, community pool, and beautifully maintained grounds provide the perfect blend of comfort and convenience. Ideally situated near NRG Stadium, Rice Village, Downtown Houston, The Galleria, major freeways, shopping, dining, and entertainment. Whether you're looking for a primary residence, lock-and-leave lifestyle, or convenient Medical Center commute, this home checks all the boxes!
For sale
Price cut: $9.9K (8/6)
$339,990
7350 Kirby Dr APT 6, Houston, TX 77030
3beds
1,752sqft
Townhouse
Built in 1980
1,324 Square Feet Lot
$329,100 Zestimate®
$194/sqft
$528/mo HOA
What's special
- 33 days
- 371
- 19
Zillow last checked:
Listing updated:
Listed by:
Sammy Younis TREC #0629757 713-857-9156,
RE/MAX Southwest,
Salem Samad TREC #0597571 832-868-7667,
RE/MAX Southwest
Source: HAR,MLS#: 60567383
Facts & features
Interior
Bedrooms & bathrooms
- Bedrooms: 3
- Bathrooms: 3
- Full bathrooms: 2
- 1/2 bathrooms: 1
Rooms
- Room types: Utility Room
Primary bedroom
- Level: Second
- Area: 238
- Dimensions: 17 x 14
Bedroom
- Level: Second
- Area: 132
- Dimensions: 12 x 11
Bedroom
- Level: Second
- Area: 144
- Dimensions: 12 x 12
Dining room
- Level: First
- Area: 156
- Dimensions: 13 x 12
Kitchen
- Level: First
- Area: 90
- Dimensions: 10 x 9
Living room
- Level: First
- Area: 208
- Dimensions: 16 x 13
Heating
- Electric
Cooling
- Ceiling Fan(s), Electric
Appliances
- Included: Disposal, Refrigerator, Electric Oven, Microwave, Electric Range, Free-Standing Range, Dishwasher, Washer/Dryer
Features
- All Bedrooms Up, En-Suite Bath, Primary Bed - 2nd Floor, Sitting Area, Walk-In Closet(s)
- Flooring: Laminate, Tile
- Windows: Window Coverings
- Number of fireplaces: 1
- Fireplace features: Gas Log
Interior area
- Total structure area: 1,752
- Total interior livable area: 1,752 sqft
Property
Parking
- Total spaces: 2
- Parking features: Attached, Additional Parking, Auto Garage Door Opener
- Attached garage spaces: 2
Features
- Levels: Levels 1 and 2
- Stories: 2
- Patio & porch: Patio/Deck
- Exterior features: Balcony
Lot
- Size: 1,324 Square Feet
- Features: On Street
Details
- Parcel number: 1148210020003
Construction
Type & style
- Home type: Townhouse
- Architectural style: Traditional
- Property subtype: Townhouse
Materials
- Brick
- Foundation: Slab
- Roof: Composition
Condition
- New construction: No
- Year built: 1980
Utilities & green energy
- Sewer: Public Sewer
- Water: Public
Green energy
- Energy efficient items: Attic Vents, Thermostat
Community & HOA
Community
- Subdivision: Bradford T/H U/R
HOA
- Has HOA: Yes
- HOA fee: $528 monthly
Location
- Region: Houston
Financial & listing details
- Price per square foot: $194/sqft
- Tax assessed value: $351,295
- Annual tax amount: $7,466
- Date on market: 8/6/2026
- Listing terms: Cash,Conventional,FHA,VA Loan
- Road surface type: Concrete, Curbs, Gutters
Estimated market value
$329,100
$313,000 - $346,000
$2,657/mo
Price history
| Date | Event | Price |
|---|---|---|
| 8/6/2026 | Price change | $339,990-2.8%$194/sqft |
Source:  HAR #60567383 Report a problem HAR #60567383 Report a problem | ||
| 6/12/2026 | Listed for sale | $349,900+3.2%$200/sqft |
Source: HAR #21924408 Report a problem | ||
| 1/6/2023 | Sold | -- |
Source: Agent Provided Report a problem | ||
| 12/12/2022 | Pending sale | $339,000$193/sqft |
Source: HAR #70136101 Report a problem | ||
| 11/25/2022 | Listed for sale | $339,000+9.4%$193/sqft |
Source: HAR #70136101 Report a problem | ||
| 7/3/2016 | Sold | -- |
Source: Agent Provided Report a problem | ||
| 6/26/2016 | Listing removed | $2,099-3.5%$1/sqft |
Source: KingFay Inc #79808984 Report a problem | ||
| 6/16/2016 | Listed for sale | $309,900$177/sqft |
Source: KingFay Inc #25473614 Report a problem | ||
| 5/31/2016 | Pending sale | $309,900$177/sqft |
Source: KingFay Inc #25473614 Report a problem | ||
| 5/7/2016 | Listed for sale | $309,900+28.1%$177/sqft |
Source: KingFay Inc #25473614 Report a problem | ||
| 5/16/2015 | Listing removed | $2,175$1/sqft |
Source: Keller Williams Realty -SW Southwest #68580652 Report a problem | ||
| 5/1/2015 | Listed for rent | $2,175-16.3%$1/sqft |
Source: Keller Williams Realty -SW Southwest #68580652 Report a problem | ||
| 8/29/2014 | Listing removed | $2,600$1/sqft |
Source: Zillow Rental Network Report a problem | ||
| 7/30/2014 | Listed for rent | $2,600+26.8%$1/sqft |
Source: Zillow Rental Network Report a problem | ||
| 9/24/2012 | Listing removed | $2,050$1/sqft |
Source: Hotpads for Rent Report a problem | ||
| 8/25/2012 | Listed for rent | $2,050$1/sqft |
Source: Hotpads for Rent Report a problem | ||
| 12/13/2011 | Listing removed | $242,000$138/sqft |
Source: ListingResults.com #95355608 Report a problem | ||
| 9/25/2011 | Listed for sale | $242,000$138/sqft |
Source: ListingResults.com #95355608 Report a problem | ||
Public tax history
| Year | Property taxes | Tax assessment |
|---|---|---|
| 2025 | $4,753 +1.5% | $351,295 +6.1% |
| 2024 | $4,685 +7.8% | $331,192 +3.1% |
| 2023 | $4,347 -24.9% | $321,160 +19.7% |
| 2022 | $5,788 | $268,271 -4.6% |
| 2021 | -- | $281,267 +11.9% |
| 2020 | $6,032 -1.3% | $251,389 -0.4% |
| 2019 | $6,114 -8% | $252,487 -7.1% |
| 2018 | $6,644 | $271,664 +3.3% |
| 2017 | $6,644 -0.1% | $263,000 |
| 2016 | $6,650 +10.2% | $263,000 |
| 2015 | $6,035 | $263,000 +12% |
| 2014 | $6,035 | $234,768 -0.1% |
| 2013 | -- | $235,000 +6.8% |
| 2012 | -- | $220,008 |
| 2011 | -- | $220,008 |
| 2010 | -- | -- |
| 2009 | -- | $210,118 +2% |
| 2007 | -- | $205,983 +5.3% |
| 2006 | -- | $195,688 |
| 2005 | -- | -- |
Find assessor info on the county website
Monthly payment
Est. payment
Payment breakdown
Explore the cost of this home by adjusting the details. Changes won't be saved.Climate risks
Neighborhood: Braeswood Place
Nearby schools
Schools provided by the listing agent
- Elementary: Twain Elementary School
- Middle: Pershing Middle School
- High: Lamar High School (Houston)
Source: HAR. This data may not be complete. We recommend contacting the local school district to confirm school assignments for this home.

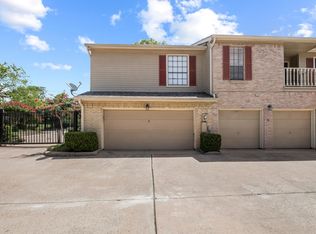

Similar homes
- $365,0003 bd3 ba2.1k sqft7483 Brompton St, Houston, TX 77025For Sale
 MLS ID #57800133, David Atkins, Martha Turner Sotheby's International Realty. HAR
 - $275,0002 bd3 ba1.4k sqft7350 Kirby Dr APT 24, Houston, TX 77030For Sale
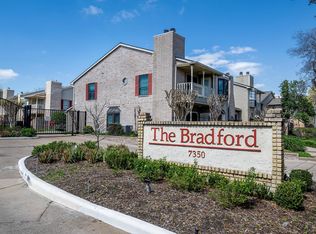 MLS ID #75227011, Barbara Provada, Greenwood King Properties - Kirby Office. HAR
 - $385,0002 bd3 ba1.5k sqft701 Bering Dr APT 1501, Houston, TX 77057For Sale
 MLS ID #55992430, Paula Forno-Engler, The LaRose Kaileh Group. HAR
 - $325,0002 bd3 ba1.5k sqft701 Bering Dr Unit 1904, Houston, TX 77057For Sale
 MLS ID #60084304, Kelly Henderson, eXp Realty LLC. HAR
