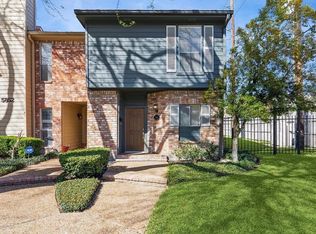
Exceptional location in Houston, which is King, wanting to be Downtown, Medical center, Rice University and more. Lots of wonderful restaurants for dining, fast foods, grocery stores & more.A small community in The Bradford is a hidden jewel you must see.T/H offers:relaxing pool, painted 2-story, 2 bedrooms 2.5 baths, high ceilings, lots of updates. When opening door you will see this lovely foyer, stone floors & coat closet. Step-down two-story ceilings,1/2 bath, beautiful walls for artwork & patio area off living room. Open dining room to kitchen & room for buffets, baker's pantry, counter spaces, or just storing dining things, overhead can lights shining down in that area. Beautiful stile stone counter tops, kitchen bar all appliances. Upstairs, new beautiful carpet, 2 large bedrooms, having their own bath. Lots of closet space, Primary bedroom with ensuite bath, tub/shower off primary bedroom. Last but wonderful, painted garage & garage floor & washer/dryer. Per Seller
For sale
$275,000
7350 Kirby Dr APT 24, Houston, TX 77030
2beds
1,440sqft
Townhouse
Built in 1980
1,184 Square Feet Lot
$267,000 Zestimate®
$191/sqft
$463/mo HOA
What's special
Relaxing poolHigh ceilingsLovely foyerStone floorsAll appliancesKitchen barStep-down two-story ceilings
- 186 days
- 266
- 12
Zillow last checked:
Listing updated:
Listed by:
Barbara Provada TREC #0207284 832-428-8880,
Greenwood King Properties - Kirby Office
Source: HAR,MLS#: 75227011
Facts & features
Interior
Bedrooms & bathrooms
- Bedrooms: 2
- Bathrooms: 3
- Full bathrooms: 2
- 1/2 bathrooms: 1
Rooms
- Room types: Family Room
Primary bedroom
- Level: Second
- Area: 210
- Dimensions: 15x14
Primary bedroom
- Level: Second
- Area: 289
- Dimensions: 17x17
Dining room
- Level: First
- Area: 180
- Dimensions: 15x12
Other
- Level: Second
Kitchen
- Level: First
- Area: 108
- Dimensions: 12x9
Living room
- Level: First
- Area: 285
- Dimensions: 19x15
Primary bath
- Level: First
- Area: 20
- Dimensions: 5x4
Primary bath
- Level: Second
- Area: 35
- Dimensions: 7x5
Heating
- Electric
Cooling
- Ceiling Fan(s), Electric
Appliances
- Included: Disposal, Refrigerator, Electric Oven, Freestanding Oven, Microwave, Electric Range, Dryer, Full Size, Washer, Dishwasher, Washer/Dryer
- Laundry: In Garage
Features
- Balcony, Crown Molding, Dry Bar, Formal Entry/Foyer, High Ceilings, Open Ceiling, Vaulted Ceiling, 2 Bedrooms Up, All Bedrooms Up, En-Suite Bath, Primary Bed - 2nd Floor, Sitting Area, Split Plan, Walk-In Closet(s)
- Flooring: Carpet, Engineered Hardwood, Tile
- Windows: Window Coverings
- Number of fireplaces: 1
- Fireplace features: Wood Burning
Interior area
- Total structure area: 1,440
- Total interior livable area: 1,440 sqft
Property
Parking
- Total spaces: 2
- Parking features: Electric Gate, Attached, Additional Parking, Assigned, Auto Garage Door Opener, Secured, Garage, Paved, Unassigned
- Attached garage spaces: 2
Features
- Levels: Levels 1 and 2
- Stories: 2
- Patio & porch: Patio/Deck
- Exterior features: Balcony, Playground, Sprinkler System, Storage, Courtyard
- Fencing: Fenced,Partial
- Has view: Yes
- View description: East
Lot
- Size: 1,184 Square Feet
Details
- Parcel number: 1148210070002
Construction
Type & style
- Home type: Townhouse
- Architectural style: Contemporary
- Property subtype: Townhouse
Materials
- Brick
- Foundation: Slab
- Roof: Composition
Condition
- New construction: No
- Year built: 1980
Utilities & green energy
- Sewer: Public Sewer
- Water: Public
Green energy
- Energy efficient items: Thermostat
Community & HOA
Community
- Subdivision: The Bradford
HOA
- Has HOA: Yes
- Amenities included: Controlled Access, Pool
- HOA fee: $463 monthly
Location
- Region: Houston
Financial & listing details
- Price per square foot: $191/sqft
- Tax assessed value: $271,392
- Annual tax amount: $5,768
- Date on market: 3/5/2026
- Listing terms: Cash,Conventional,FHA,Investor,VA Loan
- Exclusions: None
- Ownership: Full Ownership
- Road surface type: Concrete, Curbs
Estimated market value
$267,000
$254,000 - $280,000
$2,315/mo
Price history
| Date | Event | Price |
|---|---|---|
| 6/2/2026 | Price change | $275,000-6.8%$191/sqft |
Source:  HAR #75227011 Report a problem HAR #75227011 Report a problem | ||
| 3/5/2026 | Listed for sale | $295,000$205/sqft |
Source: HAR #75227011 Report a problem | ||
| 2/23/2026 | Listing removed | $1,995$1/sqft |
Source:  HAR #55566874 Report a problem HAR #55566874 Report a problem | ||
| 11/7/2025 | Listed for rent | $1,995+17.7%$1/sqft |
Source: HAR #55566874 Report a problem | ||
| 4/10/2020 | Listing removed | $1,695$1/sqft |
Source: Greenwood King Properties #43241082 Report a problem | ||
| 2/8/2020 | Price change | $1,695-5.6%$1/sqft |
Source: Greenwood King Properties #43241082 Report a problem | ||
| 1/9/2020 | Listed for rent | $1,795+8.8%$1/sqft |
Source: Greenwood King Properties #43241082 Report a problem | ||
| 8/29/2018 | Listing removed | $1,650$1/sqft |
Source: Greenwood King Properties #86687670 Report a problem | ||
| 7/27/2018 | Price change | $1,650-10.8%$1/sqft |
Source: Greenwood King Properties #86687670 Report a problem | ||
| 6/22/2018 | Price change | $1,850-7.4%$1/sqft |
Source: Greenwood King Properties #86687670 Report a problem | ||
| 6/7/2018 | Listed for rent | $1,998+2.5%$1/sqft |
Source: Greenwood King Properties #86687670 Report a problem | ||
| 6/12/2015 | Listing removed | $1,950$1/sqft |
Source: Greenwood King Properties #47034115 Report a problem | ||
| 5/2/2015 | Listed for rent | $1,950$1/sqft |
Source: Greenwood King Properties #47034115 Report a problem | ||
Public tax history
| Year | Property taxes | Tax assessment |
|---|---|---|
| 2025 | $5,768 +2.4% | $271,392 +0.8% |
| 2024 | $5,632 +3% | $269,159 -0.8% |
| 2023 | $5,468 -3% | $271,402 +6% |
| 2022 | $5,639 | $256,114 |
| 2021 | -- | $256,114 +3.3% |
| 2020 | $5,951 +6.7% | $248,014 +7.7% |
| 2019 | $5,578 -8.1% | $230,325 -6.2% |
| 2018 | $6,067 | $245,629 +2.3% |
| 2017 | $6,067 -0.1% | $240,143 |
| 2016 | $6,072 +10.9% | $240,143 |
| 2015 | $5,476 | $240,143 +12.7% |
| 2014 | $5,476 | $213,034 |
| 2013 | -- | $213,034 +14.8% |
| 2012 | -- | $185,622 |
| 2011 | -- | $185,622 |
| 2010 | -- | -- |
| 2009 | -- | $185,622 +2% |
| 2007 | -- | $181,963 +5.2% |
| 2006 | -- | $172,929 |
| 2005 | -- | -- |
Find assessor info on the county website
Monthly payment
Est. payment
Payment breakdown
Explore the cost of this home by adjusting the details. Changes won't be saved.Climate risks
Neighborhood: Braeswood Place
Nearby schools
Schools provided by the listing agent
- Elementary: Twain Elementary School
- Middle: Pershing Middle School
- High: Lamar High School (Houston)
Source: HAR. This data may not be complete. We recommend contacting the local school district to confirm school assignments for this home.

Similar homes
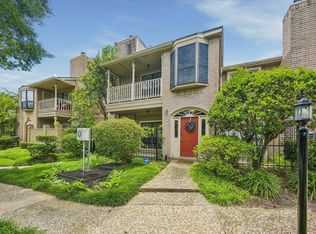
- $339,9903 bd3 ba1.7k sqft7350 Kirby Dr APT 6, Houston, TX 77030For Sale
 MLS ID #60567383, Sammy Younis, RE/MAX Southwest. HAR
 - $260,0002 bd3 ba1.4k sqft3001 Murworth Dr Unit 904, Houston, TX 77025For Sale
 MLS ID #8494750, John Varghese, Prompt Realty & Mortgage, Inc. HAR
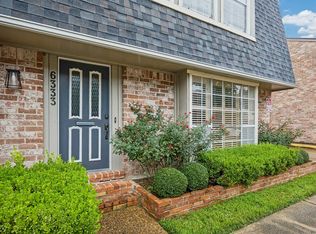
 - $299,9993 bd3 ba1.8k sqft6333 Del Monte Dr #98, Houston, TX 77057For Sale
 MLS ID #58834347, Brian Spack, Martha Turner Sotheby's International Realty. HAR
 - $280,0002 bd3 ba1.6k sqft5850 Sugar Hill Dr, Houston, TX 77057For Sale By Owner