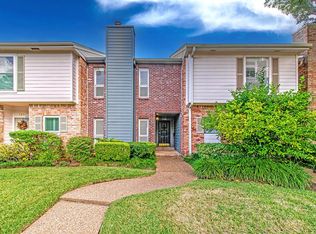
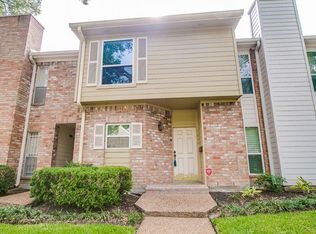
Nestled in the sought-after Tanglewood/Galleria area with incredibly LOW monthly HOA fees ($267/month) for the area. This well-appointed townhome is walking distance to several restaurants, shopping and every day necessities. The updated kitchen features granite countertops, subway tile backsplash, and abundant storage, seamlessly connecting to the open-concept living and formal dining areas on the first floor. The spacious living room includes a wood-burning fireplace and direct access to a private patio, creating an ideal setting for both relaxing and entertaining. Upstairs, two generously sized bedrooms each offer en suite baths with updated granite countertops, along with a conveniently located utility room between them. A private patio separates the home from the two-car garage, adding both charm and functionality. Residents also enjoy access to a large community pool and clubhouse.
Pending
$258,000
1035 Fountain View Dr, Houston, TX 77057
2beds
1,672sqft
Townhouse
Built in 1976
1,415 Square Feet Lot
$244,200 Zestimate®
$154/sqft
$274/mo HOA
What's special
Wood-burning fireplacePrivate patioTwo-car garageGranite countertopsSubway tile backsplashAbundant storageConveniently located utility room
- 90 days
- 17
- 0
Zillow last checked:
Listing updated:
Listed by:
Amy Greene TREC #0668237 214-316-8255,
New Leaf Real Estate
Source: HAR,MLS#: 77767242
Facts & features
Interior
Bedrooms & bathrooms
- Bedrooms: 2
- Bathrooms: 3
- Full bathrooms: 2
- 1/2 bathrooms: 1
Primary bedroom
- Level: Second
- Area: 195
- Dimensions: 15x13
Bedroom
- Level: Second
- Area: 156
- Dimensions: 13x12
Dining room
- Level: First
- Area: 117
- Dimensions: 13x9
Family room
- Level: First
- Area: 238
- Dimensions: 17x14
Kitchen
- Level: First
- Area: 117
- Dimensions: 13x9
Utility room
- Level: Second
Heating
- Electric
Cooling
- Electric
Appliances
- Included: Disposal, Refrigerator, Electric Oven, Microwave, Electric Range, Dryer, Full Size, Washer, Dishwasher
- Laundry: Inside
Features
- High Ceilings, Vaulted Ceiling, 2 Bedrooms Up, All Bedrooms Up, Primary Bed - 2nd Floor
- Flooring: Engineered Hardwood, Laminate, Tile
- Number of fireplaces: 1
- Fireplace features: Wood Burning
Interior area
- Total structure area: 1,672
- Total interior livable area: 1,672 sqft
Property
Parking
- Total spaces: 2
- Parking features: Detached, Auto Garage Door Opener
- Garage spaces: 2
Features
- Levels: Ground Level
- Stories: 2
- Patio & porch: Patio/Deck
- Exterior features: Front Yard
Lot
- Size: 1,415 Square Feet
- Features: On Street
Details
- Parcel number: 1093880030006
Construction
Type & style
- Home type: Townhouse
- Architectural style: Traditional
- Property subtype: Townhouse
Materials
- Brick
- Foundation: Slab
- Roof: Composition
Condition
- New construction: No
- Year built: 1976
Utilities & green energy
- Sewer: Public Sewer
Community & HOA
Community
- Features: Clubhouse
- Subdivision: Woodway Place Twnhm Sec 01
HOA
- HOA fee: $274 monthly
Location
- Region: Houston
Financial & listing details
- Price per square foot: $154/sqft
- Tax assessed value: $287,522
- Annual tax amount: $6,110
- Date on market: 7/10/2026
Estimated market value
$244,200
$232,000 - $256,000
$2,262/mo
Price history
| Date | Event | Price |
|---|---|---|
| 9/11/2026 | Listing removed | $2,500$1/sqft |
Source:  HAR #4006823 Report a problem HAR #4006823 Report a problem | ||
| 9/8/2026 | Pending sale | $258,000$154/sqft |
Source:  HAR #77767242 Report a problem HAR #77767242 Report a problem | ||
| 8/18/2026 | Listed for rent | $2,500+22%$1/sqft |
Source: HAR #4006823 Report a problem | ||
| 7/10/2026 | Listed for sale | $258,000-1.9%$154/sqft |
Source: HAR #77767242 Report a problem | ||
| 7/4/2026 | Listing removed | $263,000$157/sqft |
Source: HAR #28160503 Report a problem | ||
| 6/4/2026 | Listed for sale | $263,000-2.2%$157/sqft |
Source: HAR #28160503 Report a problem | ||
| 6/1/2026 | Listing removed | $269,000$161/sqft |
Source: HAR #5242617 Report a problem | ||
| 5/4/2026 | Listed for sale | $269,000-0.4%$161/sqft |
Source: HAR #5242617 Report a problem | ||
| 4/30/2026 | Listing removed | $269,990$161/sqft |
Source: HAR #14763529 Report a problem | ||
| 4/11/2026 | Price change | $269,990-1.8%$161/sqft |
Source: HAR #14763529 Report a problem | ||
| 2/26/2026 | Price change | $275,000-1.4%$164/sqft |
Source: HAR #14763529 Report a problem | ||
| 1/21/2026 | Price change | $279,000-1.4%$167/sqft |
Source: HAR #14763529 Report a problem | ||
| 1/1/2026 | Listed for sale | $283,000-0.7%$169/sqft |
Source: HAR #14763529 Report a problem | ||
| 1/1/2026 | Listing removed | $285,000$170/sqft |
Source: HAR #27181308 Report a problem | ||
| 11/3/2025 | Listed for sale | $285,000$170/sqft |
Source: HAR #27181308 Report a problem | ||
| 8/25/2025 | Listing removed | $2,050$1/sqft |
Source: HAR #25535617 Report a problem | ||
| 8/19/2025 | Listed for rent | $2,050$1/sqft |
Source: HAR #25535617 Report a problem | ||
| 8/18/2025 | Listing removed | $2,050$1/sqft |
Source: Zillow Rentals Report a problem | ||
| 7/8/2025 | Price change | $2,050-2.4%$1/sqft |
Source: Zillow Rentals Report a problem | ||
| 7/4/2025 | Listed for rent | $2,100$1/sqft |
Source: Zillow Rentals Report a problem | ||
| 7/4/2025 | Listing removed | $2,100$1/sqft |
Source: HAR #25535617 Report a problem | ||
| 6/15/2025 | Price change | $2,100-4.5%$1/sqft |
Source: HAR #25535617 Report a problem | ||
| 5/27/2025 | Listed for rent | $2,200$1/sqft |
Source: HAR #25535617 Report a problem | ||
| 5/4/2025 | Listing removed | $2,200$1/sqft |
Source: Zillow Rentals Report a problem | ||
| 4/16/2025 | Listed for rent | $2,200$1/sqft |
Source: Zillow Rentals Report a problem | ||
Public tax history
| Year | Property taxes | Tax assessment |
|---|---|---|
| 2025 | $322 -73.2% | $287,522 -4.5% |
| 2024 | $1,204 -68.5% | $301,104 -3.1% |
| 2023 | $3,821 -14.1% | $310,592 +9.9% |
| 2022 | $4,449 | $282,724 +12.9% |
| 2021 | -- | $250,315 |
| 2020 | $4,534 -3.9% | $250,315 -2.9% |
| 2019 | $4,720 -1.4% | $257,662 +2.9% |
| 2018 | $4,785 | $250,437 |
| 2017 | $4,785 +7.4% | $250,437 |
| 2016 | $4,454 +16.7% | $250,437 |
| 2015 | $3,817 | $250,437 +19.8% |
| 2014 | $3,817 | $209,119 +19% |
| 2013 | -- | $175,750 |
| 2012 | -- | $175,750 |
| 2011 | -- | $175,750 |
| 2010 | -- | $175,750 -9.5% |
| 2009 | -- | $194,165 +7.7% |
| 2008 | -- | $180,203 +3.3% |
| 2007 | -- | $174,454 +0.3% |
| 2006 | -- | $173,963 +3.6% |
| 2005 | -- | $167,860 +10% |
| 2004 | -- | $152,600 |
| 2003 | -- | $152,600 +11% |
| 2002 | -- | $137,500 +10% |
| 2001 | -- | $125,000 +9.9% |
| 2000 | -- | $113,700 |
Find assessor info on the county website
Monthly payment
Est. payment
Payment breakdown
Explore the cost of this home by adjusting the details. Changes won't be saved.Climate risks
Neighborhood: Greater Uptown
Nearby schools
Schools provided by the listing agent
- Elementary: Briargrove Elementary School
- Middle: Tanglewood Middle School
- High: Wisdom High School
Source: HAR. This data may not be complete. We recommend contacting the local school district to confirm school assignments for this home.
Similar homes
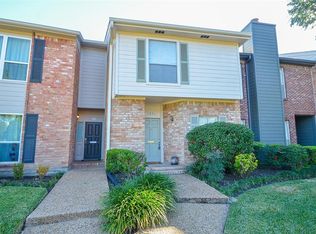
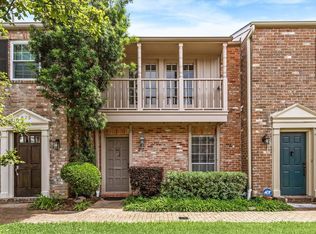
- $255,0002 bd3 ba1.5k sqft5827 Valley Forge Dr #83, Houston, TX 77057For Sale
 MLS ID #79206383, Blake Plaster, Martha Turner Sotheby's International Realty. HAR
 - $275,0002 bd3 ba2k sqft2555 Bering Dr APT 1, Houston, TX 77057For Sale
 MLS ID #87199068, Leigh Stubbs, Martha Turner Sotheby's International Realty - Memorial. HAR
 - $265,9002 bd3 ba1.6k sqft9400 Doliver Dr APT 59, Houston, TX 77063For Sale
 MLS ID #74065672, Robyn Calo, OnDemand Realty. HAR
 - $369,0002 bd3 ba1.5k sqft701 Bering Dr APT 1501, Houston, TX 77057For Sale
 MLS ID #55992430, Paula Forno-Engler, The LaRose Kaileh Group. HAR
