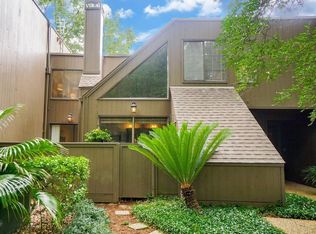
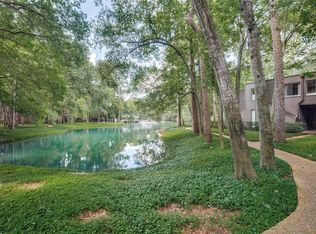
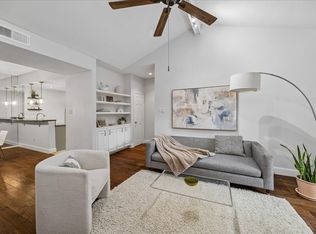
Enjoy low-maintenance living in this beautifully renovated 2018 townhome in Ethan’s Glen, a wooded oasis in Memorial zoned to top-rated schools. This private corner unit is filled with natural light and offers tranquil views of the expansive wooded front lawn. Soaring ceilings define the spacious family room, anchored by a custom-mantled wood-burning fireplace and floor-to-ceiling windows overlooking the private paver patio with water fountain. The open kitchen flows seamlessly to both the family and dining rooms, featuring granite countertops, stainless appliances and a custom built-in hutch. A powder bath, utility room and two generous closets complete the first floor. Upstairs, the primary suite offers a luxurious en-suite bath with granite counters, large shower and built-in storage. A secondary bedroom with updated bath complete the second level. Community amenities include, pool, clubhouse, tennis/pickleball courts, lake and walking trails.
For sale
$299,000
115 Litchfield Ln, Houston, TX 77024
2beds
1,567sqft
Townhouse
Built in 1977
1,681 Square Feet Lot
$288,600 Zestimate®
$191/sqft
$665/mo HOA
What's special
Custom-mantled wood-burning fireplaceFloor-to-ceiling windowsFilled with natural lightCustom built-in hutchSpacious family roomBuilt-in storageStainless appliances
- 32 days
- 168
- 8
Zillow last checked:
Listing updated:
Listed by:
Robin Tucker TREC #0602291 713-397-5259,
Martha Turner Sotheby's International Realty - Memorial
Source: HAR,MLS#: 64372586
Facts & features
Interior
Bedrooms & bathrooms
- Bedrooms: 2
- Bathrooms: 3
- Full bathrooms: 2
- 1/2 bathrooms: 1
Primary bedroom
- Level: Second
- Area: 224
- Dimensions: 16 x 14
Bedroom
- Level: Second
- Area: 120
- Dimensions: 12 x 10
Living room
- Level: First
- Area: 324
- Dimensions: 18 x 18
Heating
- Electric, Zoned
Cooling
- Ceiling Fan(s), Electric, Zoned
Appliances
- Included: Disposal, Refrigerator, Electric Oven, Microwave, Electric Cooktop, Electric Range, Dryer, Washer, Dishwasher, Washer/Dryer
- Laundry: Electric Dryer Hookup, Inside
Features
- Balcony, 2 Bedrooms Up, All Bedrooms Up, En-Suite Bath, Primary Bed - 2nd Floor
- Flooring: Carpet, Slate, Tile
- Windows: Window Coverings
- Number of fireplaces: 1
- Fireplace features: Wood Burning
Interior area
- Total structure area: 1,567
- Total interior livable area: 1,567 sqft
Property
Parking
- Total spaces: 1
- Parking features: Detached, Additional Parking, Assigned, Garage, Unassigned
- Garage spaces: 1
Features
- Levels: Ground Level
- Stories: 2
- Patio & porch: Patio/Deck
- Exterior features: Balcony, Front Green Space, Storage
- Has view: Yes
- View description: East
Lot
- Size: 1,681 Square Feet
- Features: Wooded
Details
- Parcel number: 1062130000195
Construction
Type & style
- Home type: Townhouse
- Architectural style: Contemporary
- Property subtype: Townhouse
Materials
- Wood Siding
- Foundation: Slab
- Roof: Other
Condition
- New construction: No
- Year built: 1977
Utilities & green energy
- Sewer: Public Sewer
- Water: Public
Green energy
- Energy efficient items: Thermostat
Community & HOA
Community
- Features: Tennis Court(s), Clubhouse
- Subdivision: Ethans Glen
HOA
- Amenities included: Clubhouse, Paid Patrol, Pond, Pool, Security, Tennis Court(s), Trail(s)
- HOA fee: $665 monthly
Location
- Region: Houston
Financial & listing details
- Price per square foot: $191/sqft
- Tax assessed value: $323,577
- Date on market: 9/9/2026
- Listing terms: Cash,Conventional
- Ownership: Full Ownership
- Road surface type: Concrete
Estimated market value
$288,600
$274,000 - $303,000
$2,591/mo
Price history
| Date | Event | Price |
|---|---|---|
| 9/9/2026 | Listed for sale | $299,000-0.2%$191/sqft |
Source:  HAR #64372586 Report a problem HAR #64372586 Report a problem | ||
| 8/29/2026 | Listing removed | $299,500$191/sqft |
Source: HAR #39254499 Report a problem | ||
| 6/26/2026 | Price change | $299,500-6.1%$191/sqft |
Source: HAR #39254499 Report a problem | ||
| 5/3/2026 | Price change | $319,000-3%$204/sqft |
Source: HAR #39254499 Report a problem | ||
| 4/19/2026 | Price change | $329,000+6.5%$210/sqft |
Source: HAR #39254499 Report a problem | ||
| 2/10/2026 | Price change | $309,000-3.3%$197/sqft |
Source: HAR #21025780 Report a problem | ||
| 11/3/2025 | Price change | $319,500-3%$204/sqft |
Source: HAR #21025780 Report a problem | ||
| 9/28/2025 | Price change | $329,500-2.9%$210/sqft |
Source: HAR #21025780 Report a problem | ||
| 9/11/2025 | Listed for sale | $339,500-1.6%$217/sqft |
Source: HAR #21025780 Report a problem | ||
| 7/18/2025 | Listing removed | $345,000$220/sqft |
Source: HAR #2514718 Report a problem | ||
| 6/6/2025 | Price change | $345,000-4.2%$220/sqft |
Source: HAR #2514718 Report a problem | ||
| 5/3/2025 | Listed for sale | $360,000+9.9%$230/sqft |
Source: HAR #2514718 Report a problem | ||
| 9/9/2023 | Listing removed | -- |
Source: HAR #65959794 Report a problem | ||
| 9/6/2023 | Listed for sale | $327,546$209/sqft |
Source: HAR #65959794 Report a problem | ||
| 9/4/2023 | Pending sale | $327,546$209/sqft |
Source: HAR #65959794 Report a problem | ||
| 8/26/2023 | Price change | $327,546-2.2%$209/sqft |
Source: HAR #65959794 Report a problem | ||
| 8/8/2023 | Listed for sale | $335,000+26.4%$214/sqft |
Source: HAR #65959794 Report a problem | ||
| 11/11/2020 | Listing removed | $265,000$169/sqft |
Source: Trotwood Realty #79580000 Report a problem | ||
| 9/29/2020 | Listed for sale | $265,000-7%$169/sqft |
Source: Trotwood Realty #79580000 Report a problem | ||
| 4/7/2020 | Listing removed | $285,000$182/sqft |
Source: Trotwood Realty #46693166 Report a problem | ||
| 2/28/2020 | Listed for sale | $285,000+39%$182/sqft |
Source: Trotwood Realty #46693166 Report a problem | ||
| 5/3/2019 | Sold | -- |
Source: Agent Provided Report a problem | ||
| 4/6/2019 | Pending sale | $205,000$131/sqft |
Source: Corzo Group Properties #97148552 Report a problem | ||
| 3/28/2019 | Listed for sale | $205,000$131/sqft |
Source: Corzo Group Properties #97148552 Report a problem | ||
Public tax history
| Year | Property taxes | Tax assessment |
|---|---|---|
| 2025 | -- | $323,577 +8.2% |
| 2024 | -- | $298,928 -0.3% |
| 2023 | -- | $299,925 +6.2% |
| 2022 | -- | $282,476 +9.1% |
| 2021 | -- | $258,898 +7% |
| 2020 | $2,821 | $241,949 +24.1% |
| 2019 | -- | $195,000 -31% |
| 2018 | $2,450 | $282,704 -14.8% |
| 2017 | $2,450 +12.4% | $331,874 |
| 2016 | $2,180 -7.7% | $331,874 |
| 2015 | $2,363 | $331,874 +18% |
| 2014 | $2,363 | $281,137 +27% |
| 2013 | -- | $221,394 +16.4% |
| 2012 | -- | $190,167 -3.6% |
| 2011 | -- | $197,237 +16.3% |
| 2010 | -- | $169,642 |
| 2009 | -- | $169,642 -0.3% |
| 2007 | -- | $170,199 +21.6% |
| 2006 | -- | $140,000 |
| 2005 | -- | $140,000 |
| 2004 | -- | $140,000 |
| 2003 | -- | $140,000 -3.5% |
| 2002 | -- | $145,100 +51.9% |
| 2001 | -- | $95,500 +9.9% |
| 2000 | -- | $86,900 |
Find assessor info on the county website
Monthly payment
Est. payment
Payment breakdown
Explore the cost of this home by adjusting the details. Changes won't be saved.Climate risks
Neighborhood: Memorial
Nearby schools
Schools provided by the listing agent
- Elementary: Frostwood Elementary School
- Middle: Memorial Middle School (Spring Branch)
- High: Memorial High School (Spring Branch)
Source: HAR. This data may not be complete. We recommend contacting the local school district to confirm school assignments for this home.

Similar homes
- $309,0002 bd3 ba1.5k sqft153 Litchfield Ln, Houston, TX 77024For Sale
 MLS ID #45279838, Cassandra Hendrix, Keller Williams Memorial. HAR
 - $329,0003 bd3 ba1.8k sqft49 Litchfield Ln, Houston, TX 77024For Sale
 MLS ID #98951989, Xueli Tang, Great Wall Realty LLC. HAR
 - $254,9002 bd3 ba1.5k sqft330 Litchfield Ln #37, Houston, TX 77024For Sale
 MLS ID #45526090, Kaleb Monroe, Real Broker, LLC. HAR
 - $238,9002 bd2 ba1.2k sqft11711 Memorial Dr APT 272, Houston, TX 77024For Sale
 MLS ID #56686077, Carmen Quintanilla, The Reyna Group. HAR
