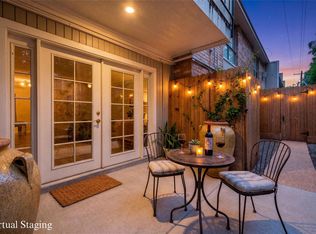
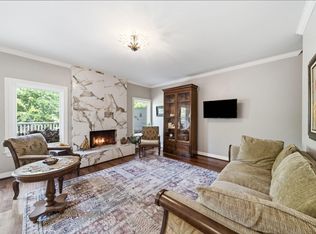
Discover this exceptional 2-bedroom, 2-bath condo at Deerwood Gardens, perfectly situated just minutes from Piney Pointe Village and The Galleria. This spacious unit boasts one of the largest layouts on the property, offering an open-concept kitchen that seamlessly flows into the living room, complete with elegant French doors leading to a private balcony. The kitchen is a chef's dream, featuring luxurious granite countertops, sleek walnut wood flooring with stylish marble tile accents, and stunning Calcutta backsplashes. A dedicated utility room adds to the convenience of this well-appointed space. This unit can also be converted back to two units easily and the new owner can live in one side and rent out the other. ALL BILLS PAID!! Insurance, water, electricity, and cable are included in the HOA fee. This unit also comes with two storage units and two assigned parking spots, making it the perfect blend of comfort and practicality.
For sale
$315,000
2224 S Piney Point Rd APT 218, Houston, TX 77063
2beds
1,726sqft
Condominium
Built in 1967
-- sqft lot
$294,400 Zestimate®
$183/sqft
$1,018/mo HOA
What's special
Luxurious granite countertopsDedicated utility roomStunning calcutta backsplashesTwo assigned parking spots
- 306 days
- 35
- 3
Zillow last checked:
Listing updated:
Listed by:
Jackson Almon TREC #0736835 409-310-0140,
Almon & Co. Real Estate
Source: HAR,MLS#: 49060865
Facts & features
Interior
Bedrooms & bathrooms
- Bedrooms: 2
- Bathrooms: 2
- Full bathrooms: 2
Rooms
- Room types: Utility Room
Primary bedroom
- Level: Second
- Area: 240
- Dimensions: 15X16
Bedroom
- Level: Second
- Area: 156
- Dimensions: 12X13
Dining room
- Level: Second
- Area: 162
- Dimensions: 9X18
Kitchen
- Level: Second
- Area: 119
- Dimensions: 7X17
Living room
- Level: Second
- Area: 448
- Dimensions: 14X32
Utility room
- Level: Second
- Area: 42
- Dimensions: 6X7
Heating
- Electric
Cooling
- Electric
Appliances
- Included: Disposal, Refrigerator, Microwave, Dryer, Washer, Dishwasher
- Laundry: Inside
Features
- Crown Molding, All Bedrooms Up, Primary Bed - 2nd Floor
- Flooring: Wood
Interior area
- Total structure area: 1,726
- Total interior livable area: 1,726 sqft
Property
Features
- Levels: 2nd Level
- Stories: 1
- Exterior features: Balcony, Storage
- Has spa: Yes
- Has view: Yes
- View description: North
Lot
- Size: 7.9 Acres
Details
- Parcel number: 1092360000005
Construction
Type & style
- Home type: Condo
- Architectural style: Traditional
- Property subtype: Condominium
Materials
- Brick
- Foundation: Slab on Builders Pier
- Roof: Composition
Condition
- New construction: No
- Year built: 1967
Utilities & green energy
- Sewer: Public Sewer
- Water: Public
Community & HOA
Community
- Subdivision: Deerwood Gardens Condo
HOA
- Has HOA: Yes
- Amenities included: Controlled Access, Picnic Area, Pool
- HOA fee: $1,018 monthly
Location
- Region: Houston
Financial & listing details
- Price per square foot: $183/sqft
- Tax assessed value: $219,481
- Annual tax amount: $4,312
- Date on market: 11/17/2025
- Ownership: Full Ownership
- Road surface type: Concrete
Estimated market value
$294,400
$280,000 - $309,000
$2,392/mo
Price history
| Date | Event | Price |
|---|---|---|
| 11/17/2025 | Listed for sale | $315,000+6.8%$183/sqft |
Source:  HAR #49060865 Report a problem HAR #49060865 Report a problem | ||
| 10/1/2025 | Listing removed | $295,000$171/sqft |
Source: HAR #42474585 Report a problem | ||
| 7/23/2025 | Price change | $295,000-4.5%$171/sqft |
Source: HAR #42474585 Report a problem | ||
| 2/14/2025 | Listed for sale | $309,000$179/sqft |
Source: HAR #42474585 Report a problem | ||
Public tax history
| Year | Property taxes | Tax assessment |
|---|---|---|
| 2025 | $2,366 -13.5% | $219,481 -5.6% |
| 2024 | $2,735 +5.7% | $232,387 +4.9% |
| 2023 | $2,587 -14.4% | $221,558 +13.9% |
| 2022 | $3,021 | $194,550 |
| 2021 | -- | $194,550 -3.6% |
| 2020 | $3,603 -1% | $201,914 |
| 2019 | $3,638 -3.4% | $201,914 -2.2% |
| 2018 | $3,767 | $206,370 |
| 2017 | $3,767 +10.8% | $206,370 +8.1% |
| 2016 | $3,400 | $190,976 +12.7% |
| 2015 | -- | $169,500 |
| 2014 | -- | -- |
| 2013 | -- | $78,859 |
| 2012 | -- | $78,859 |
| 2011 | -- | $78,859 |
| 2010 | -- | $78,859 |
| 2009 | -- | $78,859 -6.6% |
| 2008 | -- | $84,464 +3.4% |
| 2007 | -- | $81,648 |
| 2006 | -- | $81,648 |
| 2005 | -- | -- |
Find assessor info on the county website
Monthly payment
Est. payment
Payment breakdown
Explore the cost of this home by adjusting the details. Changes won't be saved.Climate risks
Neighborhood: Woodlake - Briarmeadow
Nearby schools
Schools provided by the listing agent
- Elementary: Emerson Elementary School (Houston)
- Middle: Revere Middle School
- High: Wisdom High School
Source: HAR. This data may not be complete. We recommend contacting the local school district to confirm school assignments for this home.
- $82,2001 bd1 ba836 sqft2224 S Piney Point Rd APT 114, Houston, TX 77063Off Market

- $95,5001 bd1 ba740 sqft2224 S Piney Point Rd APT 117, Houston, TX 77063Off Market
- $149,9001 bd1 ba730 sqft2224 S Piney Point Rd APT 223, Houston, TX 77063For Sale

- $199,7502 bd2 ba1.3k sqft2224 S Piney Point Rd APT 112, Houston, TX 77063For Sale
Similar homes
- $293,9003 bd3 ba2k sqft1802 Stoney Brook Dr APT 103, Houston, TX 77063For Sale
 MLS ID #61849586, Francesca Mannetta, Norhill Realty. HAR
 - $285,0002 bd3 ba1.5k sqft2504 Tarrytown Mall #67, Houston, TX 77057For Sale
 MLS ID #90716050, Lea Hallahan, Compass RE Texas, LLC - Memorial. HAR
 - $309,0003 bd3 ba1.7k sqft604 Augusta Dr #604, Houston, TX 77057For Sale
 MLS ID #42352081, Marisa Duewel, Rob Adams Properties, Inc.. HAR
 - $235,0003 bd3 ba1.6k sqft2100 Tanglewilde St APT 373, Houston, TX 77063For Sale
 MLS ID #13845473, Carmen Munoz, Keller Williams Realty Metropolitan. HAR
