Just listed — this stunning 3-bedroom condo features one of the most desirable floor plans in the building, paired with some of the best views available! This condo overlooks the pool and has gorgeous views of The Galleria & Uptown Park! Woodway Place Atrium is an exclusive boutique mid-rise with only 79 residences, offering true luxury living with 24-hour concierge, garage parking, pool, spa, tennis courts, fitness center, all set within beautifully maintained grounds.
Enjoy exceptional walkability, with immediate access to the adjacent Tanglewood Park, dog park, and additional tennis facilities, creating a rare blend of privacy, green space, and urban convenience.
Two assigned side-by-side parking spaces. Ideally located just minutes from The Galleria, Tanglewood, and Memorial Park, with quick access to major freeways.
For sale
Price cut: $5K (6/22)
$294,999
661 Bering Dr Unit 709, Houston, TX 77057
3beds
1,698sqft
:
Get pre-qualified$3,826/mo
Condominium
Built in 1980
-- sqft lot
$285,500 Zestimate®
$174/sqft
$1,698/mo HOA
What's special
Tennis courtsFitness centerAdditional tennis facilitiesOverlooks the poolBeautifully maintained groundsDog parkBest views available
- 53 days |
- 135 |
- 2 |
Zillow last checked:
Listing updated:
Listed by:
Laura Collins TREC #0493226 713-302-1457,
Laura Collins, Broker
Source: HAR,MLS#: 55889321
Facts & features
Interior
Bedrooms & bathrooms
- Bedrooms: 3
- Bathrooms: 2
- Full bathrooms: 2
Rooms
- Room types: Utility Room
Primary bathroom
- Features: Vanity Area
Kitchen
- Features: Pots/Pans Drawers
Heating
- Electric
Cooling
- Ceiling Fan(s), Electric
Appliances
- Included: Disposal, Refrigerator, Electric Oven, Microwave, Electric Range, Dryer, Full Size, Washer, Dishwasher, Washer/Dryer
Features
- Primary Bed - 1st Floor, Sitting Area, Split Plan, Walk-In Closet(s)
- Flooring: Carpet, Tile, Vinyl
- Windows: Window Coverings
Interior area
- Total structure area: 1,698
- Total interior livable area: 1,698 sqft
Property
Parking
- Parking features: Additional Parking, Assigned, Auto Garage Door Opener, Secured
- Has garage: Yes
Accessibility
- Accessibility features: Accessible Common Area, Accessible Doors, Accessible Electrical and Environmental Controls
Features
- Levels: 4-8 Story Building
- Exterior features: Exercise Room, Trash Pick Up
Details
- Parcel number: 1147430070008
Construction
Type & style
- Home type: Condo
- Property subtype: Condominium
Condition
- New construction: No
- Year built: 1980
Utilities & green energy
Green energy
- Energy efficient items: Thermostat
Community & HOA
Community
- Subdivision: Woodway Place Atrium Condo
HOA
- Amenities included: Controlled Access, Dog Park, Security, Tennis Court(s)
- HOA fee: $1,698 monthly
Location
- Region: Houston
Financial & listing details
- Price per square foot: $174/sqft
- Tax assessed value: $205,809
- Annual tax amount: $4,374
- Date on market: 6/4/2026
- Listing terms: Cash,Conventional
- Ownership: Full Ownership
- Road surface type: Asphalt, Concrete, Curbs
Estimated market value
$285,500
$271,000 - $300,000
$2,503/mo
Price history
| Date | Event | Price |
|---|---|---|
| 6/22/2026 | Price change | $294,999-1.7%$174/sqft |
Source:  HAR #55889321 Report a problem HAR #55889321 Report a problem | ||
| 6/4/2026 | Listed for sale | $299,999-13%$177/sqft |
Source: HAR #55889321 Report a problem | ||
| 4/23/2026 | Listing removed | $2,950$2/sqft |
Source:  HAR #66534137 Report a problem HAR #66534137 Report a problem | ||
| 1/22/2026 | Price change | $2,950-9.2%$2/sqft |
Source: HAR #66534137 Report a problem | ||
| 1/12/2026 | Price change | $3,250-7.1%$2/sqft |
Source: HAR #66534137 Report a problem | ||
| 12/9/2025 | Listed for rent | $3,500$2/sqft |
Source: HAR #66534137 Report a problem | ||
| 6/27/2024 | Listing removed | -- |
Source: HAR #92761054 Report a problem | ||
| 12/14/2023 | Pending sale | $345,000$203/sqft |
Source: HAR #92761054 Report a problem | ||
| 10/7/2023 | Price change | $345,000-1.4%$203/sqft |
Source: HAR #92761054 Report a problem | ||
| 9/5/2023 | Listed for sale | $350,000$206/sqft |
Source: HAR #92761054 Report a problem | ||
Public tax history
| Year | Property taxes | Tax assessment |
|---|---|---|
| 2025 | $4,374 +6.2% | $205,809 +4.5% |
| 2024 | $4,120 +16% | $196,911 +11.7% |
| 2023 | $3,550 -29.2% | $176,212 -22.7% |
| 2022 | $5,017 | $227,857 +22.3% |
| 2021 | -- | $186,323 -9.5% |
| 2020 | $4,939 -12% | $205,847 -11.2% |
| 2019 | $5,615 -3.6% | $231,860 +0.5% |
| 2018 | $5,826 | $230,620 |
| 2017 | $5,826 +6.3% | $230,620 +6.4% |
| 2016 | $5,479 +23.4% | $216,680 |
| 2015 | $4,440 | $216,680 +25.5% |
| 2014 | $4,440 | $172,719 +13.5% |
| 2013 | -- | $152,191 |
| 2012 | -- | $152,191 |
| 2011 | -- | $152,191 |
| 2010 | -- | $152,191 +6.5% |
| 2009 | -- | $142,959 |
| 2008 | -- | $142,959 |
| 2007 | -- | $142,959 +3.7% |
| 2006 | -- | $137,900 |
| 2005 | -- | -- |
Find assessor info on the county website
Monthly payment
Est. payment
Payment breakdown
Explore the cost of this home by adjusting the details. Changes won't be saved.Climate risks
Neighborhood: Greater Uptown
Nearby schools
GreatSchools rating
- 7/10Briargrove Elementary SchoolGrades: PK-5Distance: 1.1 mi
- 5/10Tanglewood MiddleGrades: 6-8Distance: 1.1 mi
- 3/10Lee High SchoolGrades: 9-12Distance: 2.6 mi
Schools provided by the listing agent
- Elementary: Briargrove Elementary School
- Middle: Tanglewood Middle School
- High: Wisdom High School
Source: HAR. This data may not be complete. We recommend contacting the local school district to confirm school assignments for this home.
- $140,6002 bd2 ba1.3k sqft661 Bering Dr UNIT 207, Houston, TX 77057Off Market
- $120,0002 bd2 ba1.3k sqft661 Bering Dr UNIT 504, Houston, TX 77057Off Market
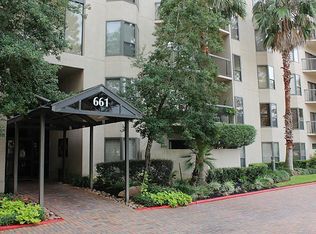
- $240,0003 bd3 ba1.6k sqft661 Bering Dr UNIT 310, Houston, TX 77057For Sale

- $85,0002 bd2 ba1.3k sqft661 Bering Dr UNIT 407, Houston, TX 77057For Sale
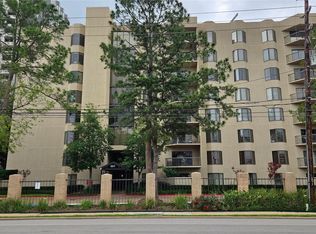
- $--2 bd2 ba1.2k sqft661 Bering Dr, Houston, TX 77057Off Market
- $--1 bd1 ba974 sqft661 Bering Dr #2017, Houston, TX 77057Off Market
- $--2 bd2 ba1.2k sqft661 Bering Dr #2122, Houston, TX 77057Off Market
- $145,3001 bd1 ba903 sqft661 Bering Dr UNIT 101, Houston, TX 77057Off Market
A local agent can set up tours, give advice and negotiate with sellers.
A local lender can help you make sure your offer is ready when you are.
Similar homes
- $299,0003 bd3 ba1.7k sqft752 Augusta Dr #752, Houston, TX 77057For Sale
 MLS ID #97138023, Timothy Grimes, Martini & Co. Real Estate Advisors. HAR
 - $240,0003 bd3 ba1.6k sqft661 Bering Dr Unit 310, Houston, TX 77057For SaleMLS ID #36369030, Yolanda Balmaceda, Keller Williams Memorial. HAR
- $275,0002 bd3 ba1.5k sqft1908 Augusta Dr APT 3, Houston, TX 77057For Sale
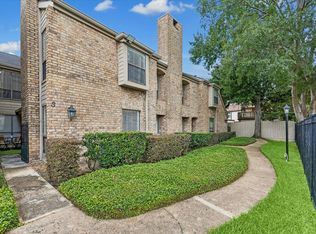 MLS ID #11971993, Pierre Bejjani, Bejjani & Associates. HAR
 - $280,0002 bd3 ba1.6k sqft5850 Sugar Hill Dr, Houston, TX 77057For Sale By Owner
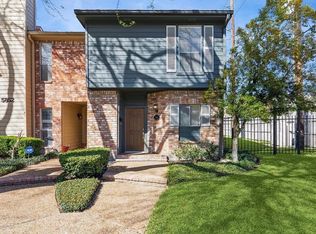
- $299,9503 bd3 ba2k sqft1802 Stoney Brook Dr APT 103, Houston, TX 77063For SaleMLS ID #61849586, Francesca Mannetta, Norhill Realty. HAR
- $237,5002 bd2 ba1k sqft1829 Augusta Dr APT 19, Houston, TX 77057For SaleMLS ID #79824528, Jennifer Arnold, CB&A, Realtors-Katy. HAR
- $280,0002 bd3 ba1.5k sqft5827 Valley Forge Dr #83, Houston, TX 77057For SaleMLS ID #45992128, Blake Plaster, Martha Turner Sotheby's International Realty. HAR
- $258,0002 bd3 ba1.6k sqft1035 Fountain View Dr, Houston, TX 77057For SaleMLS ID #77767242, Amy Greene, New Leaf Real Estate. HAR
- $200,0002 bd2 ba1.6k sqft661 Bering Dr Unit 409, Houston, TX 77057For SaleMLS ID #49988769, Eli Banks, Berkshire Hathaway HomeServices Premier Properties. HAR
- $305,0002 bd3 ba2k sqft2555 Bering Dr APT 1, Houston, TX 77057For SaleMLS ID #22546175, Leigh Stubbs, Martha Turner Sotheby's International Realty. HAR
- $310,0002 bd2 ba1.3k sqft2400 McCue Rd APT 240, Houston, TX 77056For SaleMLS ID #15743101, Lacy DeSouza, Coldwell Banker Realty - Heights. HAR
- $222,5002 bd2 ba1k sqft1829 Augusta Dr APT 10, Houston, TX 77057For SaleMLS ID #66643316, Todd Patin, RE/MAX Signature. HAR
- $250,0002 bd3 ba1.6k sqft5901 Woodway Place Ct, Houston, TX 77057For SaleMLS ID #55595748, Sylvia Tsang, Absolute Abundance LLC. HAR
- $279,9902 bd2 ba1.2k sqft2111 Welch St APT A318, Houston, TX 77019For SaleMLS ID #4862296, Sharon Hoyt, Spyglass Realty. HAR
- $325,0002 bd2 ba1.7k sqft49 Briar Hollow Ln Unit 1004, Houston, TX 77027For SaleMLS ID #48359362, Cindy Giesen, Better Homes and Gardens Real Estate Gary Greene - West Gray. HAR
- $300,0002 bd2 ba1.3k sqft3505 Sage Rd Unit 1702, Houston, TX 77056For SaleMLS ID #56837868, Jairo Gomez, CB&A, Realtors-Katy. HAR
- $298,0002 bd2 ba1.6k sqft15 Greenway Plz Unit 14F, Houston, TX 77046For SaleMLS ID #91038619, Philip Alter, Martha Turner Sotheby's International Realty. HAR
- $279,0002 bd2 ba1.5k sqft58 Briar Hollow Ln APT 204, Houston, TX 77027For SaleMLS ID #10443009, Todd Knudson, RE/MAX Southwest. HAR
- $315,0002 bd2 ba1.7k sqft2224 S Piney Point Rd APT 218, Houston, TX 77063For SaleMLS ID #49060865, Jackson Almon, Almon & Co. Real Estate. HAR
- $179,9992 bd1 ba995 sqft1818 Augusta Dr APT 6, Houston, TX 77057For SaleMLS ID #9748508, James Chen, NX Realty. HAR
