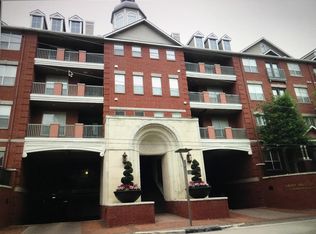
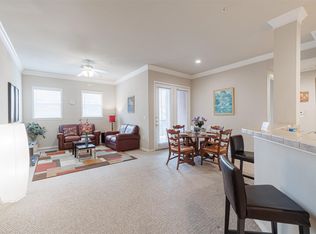
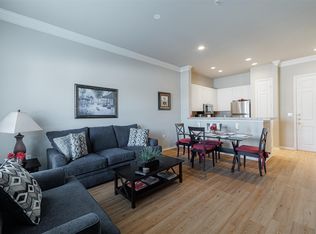
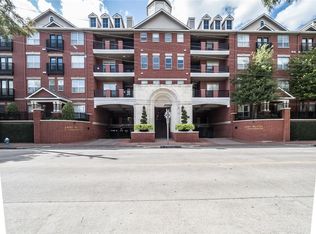
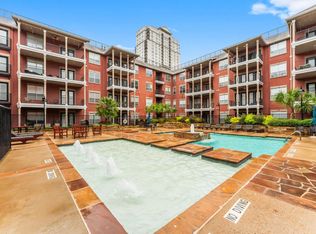
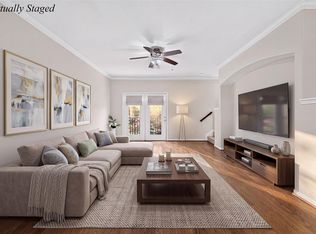
Beautiful corner-unit condo just one block from The Galleria! This spacious 2-bedroom, 2-bath home features an open-concept floor plan with a desirable split-bedroom layout and abundant natural light. A welcoming entry with high ceilings and crown molding opens to the spacious living, dining, and kitchen areas. The private primary suite offers a sitting area, dual vanities, soaking tub, separate shower, and walk-in closet. Enjoy outdoor living on the oversized patio. Washer, dryer, and refrigerator are included. Resort-style community amenities include a sparkling pool, fitness center, business center, billiards room, clubhouse, and beautifully landscaped grounds. Ideally located near world-class shopping, dining, and entertainment, this move-in ready condo offers exceptional comfort and convenience in one of Houston's most desirable locations.
For sale
Price cut: $11K (8/18)
$299,000
2400 McCue Rd APT 240, Houston, TX 77056
2beds
1,371sqft
Condominium
Built in 2001
-- sqft lot
$291,100 Zestimate®
$218/sqft
$896/mo HOA
What's special
Sparkling poolBeautifully landscaped groundsOversized patioOpen-concept floor planAbundant natural lightDesirable split-bedroom layoutSoaking tub
- 80 days
- 69
- 5
Zillow last checked:
Listing updated:
Listed by:
Lacy DeSouza TREC #0651626 281-660-8700,
Coldwell Banker Realty - Heights
Source: HAR,MLS#: 15743101
Facts & features
Interior
Bedrooms & bathrooms
- Bedrooms: 2
- Bathrooms: 2
- Full bathrooms: 2
Rooms
- Room types: Utility Room
Primary bedroom
- Level: First
- Area: 286
- Dimensions: 11x26
Bedroom
- Level: First
- Area: 182
- Dimensions: 13x14
Dining room
- Level: First
- Area: 120
- Dimensions: 10x12
Kitchen
- Level: First
- Area: 90
- Dimensions: 9x10
Living room
- Level: First
- Area: 280
- Dimensions: 14x20
Heating
- Electric
Cooling
- Ceiling Fan(s), Electric
Appliances
- Included: Refrigerator, Electric Oven, Microwave, Electric Cooktop, Dryer, Washer, Dishwasher, Washer/Dryer
Features
- Balcony, Crown Molding, Formal Entry/Foyer, All Bedrooms Down, Sitting Area, Split Plan, Walk-In Closet(s)
- Flooring: Laminate
- Fireplace features: Fire Pit
Interior area
- Total structure area: 1,371
- Total interior livable area: 1,371 sqft
Property
Parking
- Parking features: Assigned, Connecting, Secured, Electric Vehicle Charging Station(s)
Features
- Levels: 4-8 Story Building
- Exterior features: Balcony/Terrace, Exercise Room, Trash Chute, Storage Outside of Unit
- Spa features: Spa
Details
- Parcel number: 1269490000081
Construction
Type & style
- Home type: Condo
- Property subtype: Condominium
Condition
- New construction: No
- Year built: 2001
Utilities & green energy
Green energy
- Energy efficient items: Thermostat
Community & HOA
Community
- Features: Party Room
- Subdivision: 2400 Mccue Condos
HOA
- Has HOA: Yes
- HOA fee: $896 monthly
Location
- Region: Houston
Financial & listing details
- Price per square foot: $218/sqft
- Tax assessed value: $320,059
- Annual tax amount: $6,802
- Date on market: 7/3/2026
- Listing terms: Cash,Conventional
- Road surface type: Concrete
Estimated market value
$291,100
$277,000 - $306,000
$2,983/mo
Price history
| Date | Event | Price |
|---|---|---|
| 8/18/2026 | Price change | $299,000-3.5%$218/sqft |
Source:  HAR #15743101 Report a problem HAR #15743101 Report a problem | ||
| 7/27/2026 | Price change | $310,000-7.5%$226/sqft |
Source: HAR #15743101 Report a problem | ||
| 7/3/2026 | Listed for sale | $335,000+11.7%$244/sqft |
Source: HAR #15743101 Report a problem | ||
| 3/25/2022 | Listing removed | -- |
Source:  RE/MAX International Report a problem RE/MAX International Report a problem | ||
| 3/12/2022 | Pending sale | $300,000$219/sqft |
Source: HAR #28480039 Report a problem | ||
| 3/4/2022 | Listed for sale | $300,000$219/sqft |
Source: HAR #28480039 Report a problem | ||
| 3/4/2022 | Pending sale | $300,000$219/sqft |
Source: HAR #28480039 Report a problem | ||
| 2/23/2022 | Listed for sale | $300,000+26.6%$219/sqft |
Source: HAR #28480039 Report a problem | ||
| 11/2/2009 | Listing removed | $237,000$173/sqft |
Source: Prudential Gary Greene #16016770 Report a problem | ||
| 10/22/2009 | Price change | $237,000-0.8%$173/sqft |
Source: Prudential Gary Greene #16016770 Report a problem | ||
| 9/27/2009 | Price change | $239,000-1.6%$174/sqft |
Source: Prudential Gary Greene #16016770 Report a problem | ||
| 9/6/2009 | Price change | $242,900-0.9%$177/sqft |
Source: Prudential Gary Greene #16016770 Report a problem | ||
| 8/7/2009 | Price change | $245,000-2%$179/sqft |
Source: Prudential Gary Greene #16016770 Report a problem | ||
| 6/17/2009 | Listed for sale | $249,900$182/sqft |
Source: Prudential Gary Greene #16016770 Report a problem | ||
| 4/26/2009 | Listing removed | $249,900$182/sqft |
Source: Intero Commercial #8891807 Report a problem | ||
| 1/31/2009 | Price change | $249,900+9896%$182/sqft |
Source: Intero Commercial #8891807 Report a problem | ||
| 1/28/2009 | Listed for sale | $2,500$2/sqft |
Source: Intero Commercial #8891807 Report a problem | ||
| 9/6/2006 | Sold | -- |
Source: Public Record Report a problem | ||
Public tax history
| Year | Property taxes | Tax assessment |
|---|---|---|
| 2025 | $6,802 -1.1% | $320,059 -2.6% |
| 2024 | $6,878 +3.8% | $328,709 |
| 2023 | $6,623 -16.3% | $328,709 -8.5% |
| 2022 | $7,912 | $359,327 +11.9% |
| 2021 | -- | $321,222 -4.1% |
| 2020 | $8,038 -2.9% | $335,000 -2% |
| 2019 | $8,282 +5.9% | $342,000 +23.1% |
| 2018 | $7,820 | $277,729 -10.3% |
| 2017 | $7,820 -6.3% | $309,529 -6.2% |
| 2016 | $8,344 +14.1% | $330,000 -3.9% |
| 2015 | $7,316 | $343,349 +20.6% |
| 2014 | $7,316 | $284,602 +22.2% |
| 2013 | -- | $232,966 +22.2% |
| 2012 | -- | $190,700 |
| 2011 | -- | $190,700 -1% |
| 2010 | -- | $192,628 |
| 2009 | -- | -- |
| 2008 | -- | $283,149 -19% |
| 2007 | -- | $349,481 |
Find assessor info on the county website
Monthly payment
Est. payment
Payment breakdown
Explore the cost of this home by adjusting the details. Changes won't be saved.Climate risks
Neighborhood: Greater Uptown
Nearby schools
Schools provided by the listing agent
- Elementary: Briargrove Elementary School
- Middle: Tanglewood Middle School
- High: Wisdom High School
Source: HAR. This data may not be complete. We recommend contacting the local school district to confirm school assignments for this home.
Similar homes
- $281,9002 bd2 ba1.1k sqft3505 Sage Rd Unit 406, Houston, TX 77056For Sale
 MLS ID #23895786, James Polomsky, Red Door Realty & Associates. HAR
 - $265,0002 bd1 ba940 sqft2400 McCue Rd APT 237, Houston, TX 77056For Sale
 MLS ID #91710210, Lara Forssell, Keller Williams Realty The Woodlands. HAR
 - $299,7252 bd3 ba1.3k sqft12707 Boheme Dr APT 803, Houston, TX 77024For Sale
 MLS ID #68359476, Weiwei Wan, Adila Realty LLC. HAR
 - $284,0002 bd3 ba1.2k sqft12707 Boheme Dr APT 712, Houston, TX 77024For Sale
 MLS ID #47265341, Todd Baker, Keller Williams Realty Southwest. HAR
