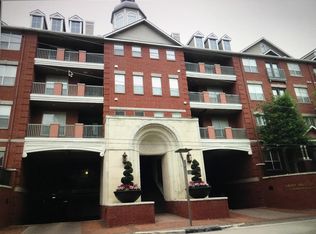
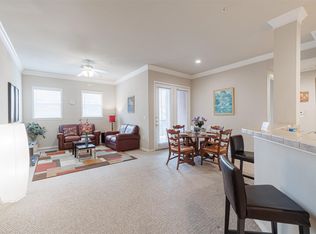
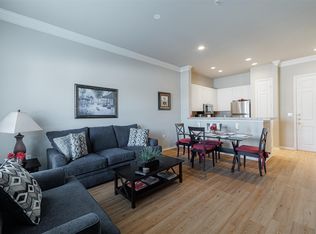
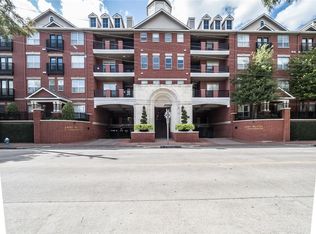
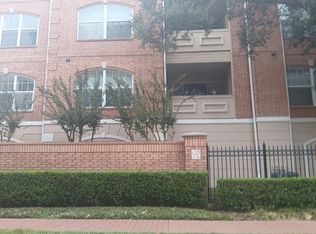
This distinctive condo offers a townhome-like ambiance with separate street entrance, front and back doors, and updated appliances. Conveniently situated near Post Oak Blvd for easy access to shopping and dining. The wood flooring exudes warmth, while the front patio offers a peaceful view of McCue Street. All measurements must be confirmed!
For sale
$235,000
2400 S McCue Rd #104, Houston, TX 77056
1beds
884sqft
Condominium
Built in 2001
-- sqft lot
$230,100 Zestimate®
$266/sqft
$620/mo HOA
What's special
Updated appliancesWood flooring exudes warmthTownhome-like ambianceSeparate street entranceFront and back doors
- 8 days
- 89
- 6
Zillow last checked:
Listing updated:
Listed by:
Kerry Wald TREC #0508428 832-274-1831,
Douglas Elliman Real Estate
Source: HAR,MLS#: 38411744
Facts & features
Interior
Bedrooms & bathrooms
- Bedrooms: 1
- Bathrooms: 1
- Full bathrooms: 1
Bedroom
- Level: First
- Area: 156
- Dimensions: 12 X 13
Other
- Level: First
- Area: 45
- Dimensions: 4.5 X 10
Living room
- Level: First
- Area: 323
- Dimensions: 19 X 17
Heating
- Electric, Zoned
Cooling
- Ceiling Fan(s), Electric, Zoned
Appliances
- Included: Disposal, Ice Maker, Refrigerator, Microwave, Free-Standing Range, Dryer, Full Size, Washer, Dishwasher, Washer/Dryer
Features
- Crown Molding, 1 Bedroom Down - Not Primary BR
- Flooring: Tile, Vinyl
- Has fireplace: No
- Fireplace features: Outside
Interior area
- Total structure area: 884
- Total interior livable area: 884 sqft
Property
Parking
- Parking features: Assigned, Auto Garage Door Opener, Secured
- Has garage: Yes
Features
- Levels: 4-8 Story Building
- Exterior features: Balcony/Terrace, Exercise Room, Trash Chute, Outdoor Kitchen, Storage Outside of Unit
Details
- Parcel number: 1269490000002
Construction
Type & style
- Home type: Condo
- Property subtype: Condominium
Materials
- Concrete, Glass, Stone, Wood Siding
Condition
- New construction: No
- Year built: 2001
Utilities & green energy
Green energy
- Energy efficient items: HVAC>13 SEER
Community & HOA
Community
- Features: Party Room
- Subdivision: 2400 Mccue Condos
HOA
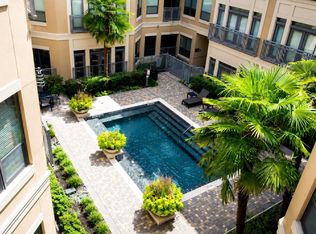
- Amenities included: Clubhouse, Controlled Access, Fitness Center, Party Room, Pool, Security
- HOA fee: $620 monthly
Location
- Region: Houston
Financial & listing details
- Price per square foot: $266/sqft
- Annual tax amount: $4,539
- Date on market: 10/7/2026
- Listing terms: Cash,Conventional,FHA,Investor
- Ownership: Full Ownership
- Road surface type: Concrete, Curbs
Estimated market value
$230,100
$219,000 - $242,000
$2,025/mo
Price history
| Date | Event | Price |
|---|---|---|
| 10/7/2026 | Listed for sale | $235,000$266/sqft |
Source:  HAR #38411744 Report a problem HAR #38411744 Report a problem | ||
Public tax history
Tax history is unavailable.
Monthly payment
Est. payment
Payment breakdown
Explore the cost of this home by adjusting the details. Changes won't be saved.Climate risks
Neighborhood: Greater Uptown
Nearby schools
Schools provided by the listing agent
- Elementary: Briargrove Elementary School
- Middle: Tanglewood Middle School
- High: Wisdom High School
Source: HAR. This data may not be complete. We recommend contacting the local school district to confirm school assignments for this home.
Similar homes
- $225,0001 bd1 ba1k sqft1901 Post Oak Blvd APT 2215, Houston, TX 77056For Sale
 MLS ID #79426906, Sarah Ghandour, Martha Turner Sotheby's International Realty. HAR
 - $244,9001 bd1 ba965 sqft1901 Post Oak Blvd APT 2110, Houston, TX 77056For Sale
 MLS ID #41065338, Jimmy Franklin, eXp Realty LLC. HAR
 - $--1 bd1 ba926 sqft2100 Welch St APT C113, Houston, TX 77019Auction
 Auction.com 2
 - $260,0001 bd1 ba965 sqft1901 Post Oak Blvd APT 3216, Houston, TX 77056For Sale
 MLS ID #45145493, Sean Bornmueller, Camelot Realty Group. HAR
