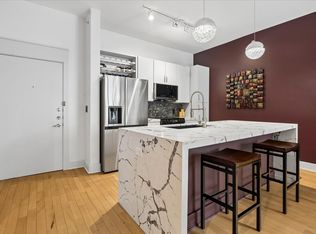
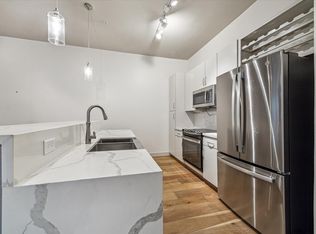
This updated luxury condo boasts a prime location near the Galleria, Uptown Park, and Memorial Park. Featuring a custom bar, quartz countertops, stainless appliances, and more, this property offers modern elegance. Enjoy hotel-style amenities like a fitness center, party room, and concierge services. With easy access to major highways and the Energy Corridor, this condo is perfect for those seeking convenience and luxury living. Just steps away from shopping, dining, and entertainment, this is the ideal urban oasis for those looking for a sophisticated lifestyle in the heart of the city.
For sale
Price cut: $5K (10/14)
$244,900
1901 Post Oak Blvd APT 2110, Houston, TX 77056
1beds
965sqft
Condominium
Built in 2003
-- sqft lot
$235,600 Zestimate®
$254/sqft
$446/mo HOA
What's special
Custom barStainless appliancesQuartz countertops
- 45 days
- 125
- 17
Zillow last checked:
Listing updated:
Listed by:
Jimmy Franklin TREC #0317553 281-949-6362,
eXp Realty LLC,
Tyler Knowles TREC #0659354 832-752-0427,
eXp Realty LLC
Source: HAR,MLS#: 41065338
Facts & features
Interior
Bedrooms & bathrooms
- Bedrooms: 1
- Bathrooms: 1
- Full bathrooms: 1
Primary bedroom
- Level: First
- Area: 289
- Dimensions: 17x17
Other
- Level: First
- Area: 72
- Dimensions: 8x9
Dining room
- Level: First
- Area: 240
- Dimensions: 15x16
Living room
- Level: First
- Area: 272
- Dimensions: 17x16
Heating
- Electric
Cooling
- Electric
Appliances
- Included: Disposal, Refrigerator, Electric Oven, Microwave, Electric Range, Dryer, Full Size, Washer, Dishwasher, Washer/Dryer
Features
- Primary Bed - 1st Floor, Walk-In Closet(s)
- Flooring: Carpet, Tile, Wood
- Windows: Window Coverings
- Fireplace features: Fire Pit, Outside
Interior area
- Total structure area: 965
- Total interior livable area: 965 sqft
Property
Parking
- Parking features: Additional Parking, Assigned, Secured, Valet
Features
- Levels: 4-8 Story Building
- Exterior features: Balcony/Terrace, Exercise Room, Trash Chute, Dog Run
Details
- Parcel number: 1270910000142
Construction
Type & style
- Home type: Condo
- Property subtype: Condominium
Condition
- New construction: No
- Year built: 2003
Community & HOA
Community
- Features: Party Room
- Subdivision: Lofts/Post Oak
HOA
- Has HOA: Yes
- HOA fee: $446 monthly
Location
- Region: Houston
Financial & listing details
- Price per square foot: $254/sqft
- Tax assessed value: $270,358
- Annual tax amount: $6,134
- Date on market: 9/3/2026
- Listing terms: Cash,Conventional
- Ownership: Full Ownership
- Road surface type: Concrete
Estimated market value
$235,600
$224,000 - $247,000
$2,117/mo
Price history
| Date | Event | Price |
|---|---|---|
| 10/14/2026 | Price change | $244,900-2%$254/sqft |
Source:  HAR #41065338 Report a problem HAR #41065338 Report a problem | ||
| 9/22/2026 | Price change | $249,900-2%$259/sqft |
Source: HAR #41065338 Report a problem | ||
| 9/4/2026 | Listed for sale | $255,000-12%$264/sqft |
Source: HAR #41065338 Report a problem | ||
| 3/20/2026 | Sold | -- |
Source: Public Record Report a problem | ||
| 6/14/2019 | Sold | -- |
Source: Agent Provided Report a problem | ||
| 4/30/2019 | Pending sale | $289,900$300/sqft |
Source: Natalie Glass Properties #2387460 Report a problem | ||
| 3/29/2019 | Price change | $289,900-10.8%$300/sqft |
Source: Natalie Glass Properties #2387460 Report a problem | ||
| 3/1/2019 | Price change | $324,900-1.5%$337/sqft |
Source: Natalie Glass Properties #2387460 Report a problem | ||
| 12/26/2018 | Listed for sale | $330,000$342/sqft |
Source: Natalie Glass Properties #2387460 Report a problem | ||
Public tax history
| Year | Property taxes | Tax assessment |
|---|---|---|
| 2025 | $3,685 -6.8% | $270,358 +0.4% |
| 2024 | $3,954 -26.3% | $269,168 +8.3% |
| 2023 | $5,366 -4.7% | $248,606 +3.6% |
| 2022 | $5,628 | $239,946 0% |
| 2021 | -- | $240,029 |
| 2020 | $6,104 -0.9% | $240,029 |
| 2019 | $6,157 -13.5% | $240,029 |
| 2018 | $7,121 | $240,029 -10% |
| 2017 | $7,121 -1.3% | $266,709 -1.2% |
| 2016 | $7,214 +8.7% | $269,983 |
| 2015 | $6,636 | $269,983 +10.4% |
| 2014 | $6,636 | $244,510 +17.3% |
| 2013 | -- | $208,503 +18.6% |
| 2012 | -- | $175,840 -5.6% |
| 2011 | -- | $186,290 |
| 2010 | -- | $186,290 -11.6% |
| 2009 | -- | $210,644 -14.7% |
| 2008 | -- | $247,039 |
| 2007 | -- | $247,039 |
Find assessor info on the county website
Monthly payment
Est. payment
Payment breakdown
Explore the cost of this home by adjusting the details. Changes won't be saved.Climate risks
Neighborhood: Greater Uptown
Nearby schools
Schools provided by the listing agent
- Elementary: Briargrove Elementary School
- Middle: Tanglewood Middle School
- High: Wisdom High School
Source: HAR. This data may not be complete. We recommend contacting the local school district to confirm school assignments for this home.
- $2,0001 bd1 ba1k sqft1901 Post Oak Blvd APT 1105, Houston, TX 77056For Rent

- $310,0002 bd2 ba1.2k sqft1901 Post Oak Blvd APT 1501, Houston, TX 77056For Sale

- $3,5002 bd2 ba1.6k sqft1901 Post Oak Blvd APT 803, Houston, TX 77056For Rent

- $2,6002 bd2 ba1.3k sqft1901 Post Oak Blvd APT 1219, Houston, TX 77056For Rent

Similar homes
- $270,0001 bd1 ba965 sqft1901 Post Oak Blvd APT 3216, Houston, TX 77056For Sale
 MLS ID #55660385, Sean Bornmueller, Camelot Realty Group. HAR
 - $225,0001 bd1 ba1k sqft1901 Post Oak Blvd APT 2215, Houston, TX 77056For Sale
 MLS ID #79426906, Sarah Ghandour, Martha Turner Sotheby's International Realty. HAR
 - $274,9902 bd3 ba1.3k sqft3505 Sage Rd Unit 314, Houston, TX 77056For Sale
 MLS ID #16540608, Mark Dimas, Realty Of America, LLC. HAR
 - $232,9001 bd1 ba982 sqft1901 Post Oak Blvd APT 1206, Houston, TX 77056For Sale
 MLS ID #64354417, Claudette Callebs, Real Broker, LLC. HAR
