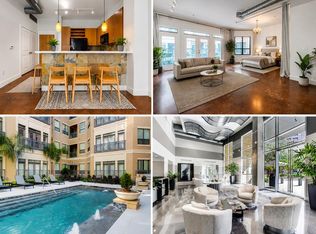
Don't miss this stunning condo at The Lofts on Post Oak! Beautifully updated with luxury vinyl flooring, modern lighting, fresh paint, upgraded fixtures, appliances, HVAC, bathroom, frameless glass shower, bathtub, and more. The open-concept layout features exposed ventilation ducts for an urban loft feel, while the breathtaking views of the Galleria skyline complete the experience.
Ideally located just minutes from The Galleria, Uptown, the Texas Medical Center, and Downtown Houston, this home offers exceptional convenience. Guests enjoy valet parking, and the unit includes a reserved parking space conveniently located near the elevator, plus easy access to the trash chute. Refrigerator, washer, and dryer are included. Schedule your private showing today!
For sale
Price cut: $6K (10/5)
$219,000
1901 Post Oak Blvd APT 4507, Houston, TX 77056
1beds
718sqft
Condominium
Built in 2003
-- sqft lot
$210,300 Zestimate®
$305/sqft
$449/mo HOA
What's special
Modern lightingFresh paintUpgraded fixturesOpen-concept layoutFrameless glass shower
- 81 days
- 72
- 3
Zillow last checked:
Listing updated:
Listed by:
Rita Saikali Droubi TREC #0623259 832-573-6808,
PRG, Realtors
Source: HAR,MLS#: 9248561
Facts & features
Interior
Bedrooms & bathrooms
- Bedrooms: 1
- Bathrooms: 1
- Full bathrooms: 1
Bedroom
- Level: First
- Area: 182
- Dimensions: 13x14
Breakfast
- Level: First
- Area: 20
- Dimensions: 5x4
Family room
- Level: First
- Area: 56
- Dimensions: 7x8
Kitchen
- Level: First
- Area: 40
- Dimensions: 5x8
Heating
- Electric
Cooling
- Electric
Appliances
- Included: Disposal, Electric Oven, Microwave, Electric Range, Dryer, Refrigerator, Washer, Dishwasher, Washer/Dryer
Interior area
- Total structure area: 718
- Total interior livable area: 718 sqft
Property
Parking
- Parking features: Assigned, Valet
Features
- Levels: 4-8 Story Building
Details
- Parcel number: 1270910000340
Construction
Type & style
- Home type: Condo
- Property subtype: Condominium
Condition
- New construction: No
- Year built: 2003
Community & HOA
Community
- Subdivision: Lofts/Post Oak
HOA
- HOA fee: $449 monthly
Location
- Region: Houston
Financial & listing details
- Price per square foot: $305/sqft
- Tax assessed value: $207,200
- Annual tax amount: $4,701
- Date on market: 7/27/2026
Estimated market value
$210,300
$200,000 - $221,000
$1,813/mo
Price history
| Date | Event | Price |
|---|---|---|
| 10/5/2026 | Price change | $219,000-2.7%$305/sqft |
Source:  HAR #9248561 Report a problem HAR #9248561 Report a problem | ||
| 8/24/2026 | Price change | $225,000-2.2%$313/sqft |
Source: HAR #9248561 Report a problem | ||
| 7/27/2026 | Listed for sale | $230,000+4.5%$320/sqft |
Source: HAR #9248561 Report a problem | ||
| 10/5/2024 | Listing removed | $1,600$2/sqft |
Source:  HAR #62609027 Report a problem HAR #62609027 Report a problem | ||
| 9/30/2024 | Listed for rent | $1,600$2/sqft |
Source: HAR #62609027 Report a problem | ||
| 3/15/2022 | Listing removed | -- |
Source: HAR #9101058 Report a problem | ||
| 3/2/2022 | Pending sale | $220,000$306/sqft |
Source: HAR #9101058 Report a problem | ||
| 1/8/2022 | Listed for sale | $220,000$306/sqft |
Source: HAR #9101058 Report a problem | ||
| 12/15/2016 | Listing removed | $220,000$306/sqft |
Source: JacLuu Properties #83387844 Report a problem | ||
| 8/11/2016 | Listed for sale | $220,000+16888.4%$306/sqft |
Source: JacLuu Properties #83387844 Report a problem | ||
| 12/9/2008 | Listing removed | $1,295$2/sqft |
Source: HAR #2624984 Report a problem | ||
| 11/18/2008 | Price change | $1,295-7.5%$2/sqft |
Source: HAR #2624984 Report a problem | ||
| 10/17/2008 | Listed for sale | $1,400$2/sqft |
Source: HAR #2624984 Report a problem | ||
Public tax history
| Year | Property taxes | Tax assessment |
|---|---|---|
| 2025 | $4,498 +4.7% | $207,200 +0.4% |
| 2024 | $4,296 +4.5% | $206,287 +8.3% |
| 2023 | $4,111 -4.5% | $190,500 +3.8% |
| 2022 | $4,306 | $183,602 +14% |
| 2021 | -- | $161,042 |
| 2020 | $4,095 -0.9% | $161,042 |
| 2019 | $4,131 -18.3% | $161,042 -7.1% |
| 2018 | $5,058 | $173,388 -8.5% |
| 2017 | $5,058 -7.8% | $189,457 -7.7% |
| 2016 | $5,485 | $205,284 -1.6% |
| 2015 | -- | $208,554 +6.5% |
| 2014 | -- | $195,787 +24.8% |
| 2013 | -- | $156,826 +22.3% |
| 2012 | -- | $128,182 |
| 2011 | -- | $128,182 -12.7% |
| 2010 | -- | $146,880 -8.5% |
| 2009 | -- | $160,582 -14.7% |
| 2008 | -- | $188,332 |
| 2007 | -- | $188,332 |
Find assessor info on the county website
Monthly payment
Est. payment
Payment breakdown
Explore the cost of this home by adjusting the details. Changes won't be saved.Climate risks
Neighborhood: Greater Uptown
Nearby schools
Schools provided by the listing agent
- Elementary: Briargrove Elementary School
- Middle: Tanglewood Middle School
- High: Wisdom High School
Source: HAR. This data may not be complete. We recommend contacting the local school district to confirm school assignments for this home.
- $2,0001 bd1 ba1k sqft1901 Post Oak Blvd APT 1105, Houston, TX 77056For Rent

- $310,0002 bd2 ba1.2k sqft1901 Post Oak Blvd APT 1501, Houston, TX 77056For Sale

- $244,9001 bd1 ba965 sqft1901 Post Oak Blvd APT 2110, Houston, TX 77056For Sale

- $3,5002 bd2 ba1.6k sqft1901 Post Oak Blvd APT 803, Houston, TX 77056For Rent

Similar homes
- $235,0001 bd1 ba884 sqft2400 S McCue Rd #104, Houston, TX 77056For Sale
 MLS ID #38411744, Kerry Wald, Douglas Elliman Real Estate. HAR
 - $179,0001 bd1 ba718 sqft1901 Post Oak Blvd APT 1405, Houston, TX 77056For Sale
 MLS ID #31444416, Ivanna Evtukhova, Keller Williams Realty Metropolitan. HAR
 - $244,9001 bd1 ba965 sqft1901 Post Oak Blvd APT 2110, Houston, TX 77056For SaleMLS ID #41065338, Jimmy Franklin, eXp Realty LLC. HAR
- $194,9991 bd1 ba664 sqft2400 McCue Rd APT 312, Houston, TX 77056For Sale
 MLS ID #9664096, Jose Sorto, Real Broker, LLC. HAR
