Experience elevated urban living at The Mark Condominiums on 3505 Sage Rd, Unit 508. This 1 bed, 1 bath luxury residence offers a highly walkable lifestyle in the heart of the Galleria. Featuring an open layout, hardwood and tile floors, and a private balcony, the home pairs daily convenience with access to world-class dining, shopping, and major employment hubs.
For sale
Price cut: $10K (8/27)
$165,000
3505 Sage Rd Unit 508, Houston, TX 77056
1beds
787sqft
Condominium
Built in 2000
-- sqft lot
$155,100 Zestimate®
$210/sqft
$575/mo HOA
What's special
- 83 days
- 106
- 11
Zillow last checked:
Listing updated:
Listed by:
Weldon Rigby TREC #0147252 713-806-3191,
Keller Williams Realty Metropolitan
Source: HAR,MLS#: 9764194
Facts & features
Interior
Bedrooms & bathrooms
- Bedrooms: 1
- Bathrooms: 1
- Full bathrooms: 1
Primary bedroom
- Level: First
- Area: 143
- Dimensions: 13x11
Kitchen
- Level: First
- Area: 130
- Dimensions: 13x10
Living room
- Level: First
- Area: 272
- Dimensions: 17x16
Heating
- Electric
Cooling
- Electric
Appliances
- Included: Disposal, Refrigerator, Convection Oven, Microwave, Electric Range, Dryer, Washer, Dishwasher, Washer/Dryer
Features
- Storage
- Flooring: Wood
Interior area
- Total structure area: 787
- Total interior livable area: 787 sqft
Property
Parking
- Parking features: Assigned, Secured, Valet
Features
- Levels: 9 or More Story
- Exterior features: Balcony/Terrace
- Has view: Yes
- View description: South
Details
- Parcel number: 1222770000060
Construction
Type & style
- Home type: Condo
- Property subtype: Condominium
Condition
- New construction: No
- Year built: 2000
Community & HOA
Community
- Subdivision: Mark
HOA
- HOA fee: $575 monthly
Location
- Region: Houston
Financial & listing details
- Price per square foot: $210/sqft
- Tax assessed value: $195,890
- Annual tax amount: $4,163
- Date on market: 6/30/2026
- Listing terms: Cash,Conventional
- Road surface type: Concrete
Estimated market value
$155,100
$147,000 - $163,000
$1,515/mo
Price history
| Date | Event | Price |
|---|---|---|
| 8/27/2026 | Price change | $165,000-5.7%$210/sqft |
Source:  HAR #9764194 Report a problem HAR #9764194 Report a problem | ||
| 7/2/2026 | Listed for sale | $175,000-6.7%$222/sqft |
Source: HAR #9764194 Report a problem | ||
| 3/8/2017 | Listing removed | $187,500$238/sqft |
Source: City Group #89465505 Report a problem | ||
| 2/16/2017 | Pending sale | $187,500$238/sqft |
Source: City Group #89465505 Report a problem | ||
| 2/16/2017 | Listing removed | $1,300$2/sqft |
Source: City Group #35745149 Report a problem | ||
| 1/18/2017 | Listed for rent | $1,300$2/sqft |
Source: City Group #35745149 Report a problem | ||
| 11/15/2016 | Listed for sale | $187,500+25.1%$238/sqft |
Source: City Group #89465505 Report a problem | ||
| 5/2/2012 | Listing removed | $149,900$190/sqft |
Source: Natalie Glass Properties #71869483 Report a problem | ||
| 3/20/2012 | Listed for sale | $149,900$190/sqft |
Source: Natalie Glass Properties #71869483 Report a problem | ||
Public tax history
| Year | Property taxes | Tax assessment |
|---|---|---|
| 2025 | $27 -92.4% | $195,890 -4.6% |
| 2024 | $358 +2.8% | $205,344 +5.6% |
| 2023 | $348 -63.4% | $194,397 +8.3% |
| 2022 | $951 | $179,561 |
| 2021 | -- | $179,561 |
| 2020 | $1,207 -0.3% | $179,561 |
| 2019 | $1,211 -11.4% | $179,561 -3.8% |
| 2018 | $1,366 | $186,567 |
| 2017 | $1,366 -60.9% | $186,567 |
| 2016 | $3,491 | $186,567 |
| 2015 | -- | $186,567 +8.8% |
| 2014 | -- | $171,433 +20.5% |
| 2013 | -- | $142,229 +8.1% |
| 2012 | -- | $131,546 -3.9% |
| 2011 | -- | $136,898 |
| 2010 | -- | $136,898 |
| 2009 | -- | $136,898 -17.5% |
| 2008 | -- | $165,916 |
| 2007 | -- | $165,916 +90.6% |
| 2006 | -- | $87,040 |
| 2005 | -- | -- |
Find assessor info on the county website
Monthly payment
Est. payment
Payment breakdown
Explore the cost of this home by adjusting the details. Changes won't be saved.Climate risks
Neighborhood: Greater Uptown
Nearby schools
Schools provided by the listing agent
- Elementary: School At St George Place
- Middle: Tanglewood Middle School
- High: Wisdom High School
Source: HAR. This data may not be complete. We recommend contacting the local school district to confirm school assignments for this home.


Similar homes
- $179,5002 bd2 ba1k sqft3525 Sage Rd APT 1503, Houston, TX 77056For Sale
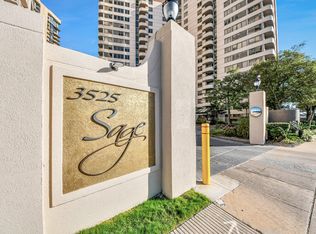 MLS ID #83990845, Bianca Carvalho Frassetti, All City Real Estate. HAR
 - $168,0001 bd2 ba1k sqft3525 Sage Rd APT 713, Houston, TX 77056For Sale
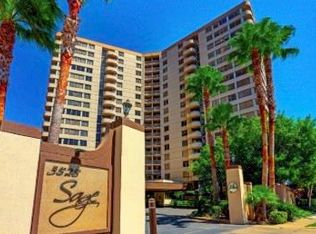 MLS ID #86752432, Bea Flores, Compass RE Texas, LLC - Memorial. HAR
 - $177,9002 bd2 ba1k sqft3525 Sage Rd APT 1210, Houston, TX 77056For Sale
 MLS ID #45355344, William Jobe, Compass RE Texas, LLC - Houston. HAR
 - $158,0002 bd2 ba1k sqft3525 Sage Rd APT 1110, Houston, TX 77056For Sale
 MLS ID #90343754, Peter Ekstrom, JLA Realty. HAR
