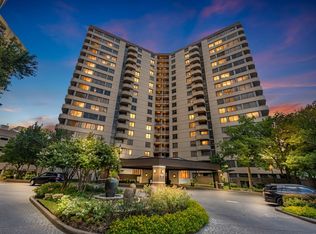
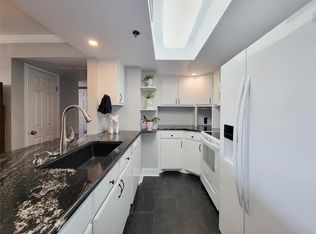
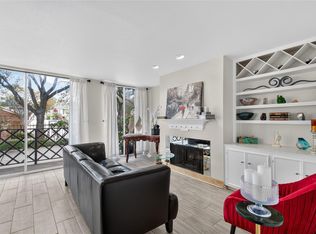
This was a two bedroom but seller opened up the room to make a larger living area. This can easily be turned back into a bedroom by adding a wall. Seller willing to offer allowance buyer can use to convert back to a 2nd bedroom.
For sale
$168,000
3525 Sage Rd APT 713, Houston, TX 77056
1beds
1,095sqft
Condominium
Built in 1985
-- sqft lot
$156,300 Zestimate®
$153/sqft
$1,212/mo HOA
What's special
- 90 days
- 31
- 2
Zillow last checked:
Listing updated:
Listed by:
Bea Flores TREC #0586655 832-623-2121,
Compass RE Texas, LLC - Memorial,
Jen Marie Rau TREC #0703124 713-907-0778,
Compass RE Texas, LLC - Memorial
Source: HAR,MLS#: 86752432
Facts & features
Interior
Bedrooms & bathrooms
- Bedrooms: 1
- Bathrooms: 2
- Full bathrooms: 2
Bedroom
- Level: First
- Area: 288
- Dimensions: 18 x 16
Bedroom
- Level: First
- Area: 154
- Dimensions: 14 x 11
Living room
- Level: First
- Area: 288
- Dimensions: 24 x 12
Heating
- Electric
Cooling
- Electric
Appliances
- Included: Disposal, Electric Range, Dishwasher
Features
- Balcony, Vaulted Ceiling
- Windows: Window Coverings
Interior area
- Total structure area: 1,095
- Total interior livable area: 1,095 sqft
Property
Parking
- Parking features: Valet
Features
- Levels: All Levels
- Stories: 1
- Exterior features: Balcony, Exercise Room
Lot
- Size: 2.56 Acres
Details
- Parcel number: 1167020070013
Construction
Type & style
- Home type: Condo
- Architectural style: Other
- Property subtype: Condominium
Materials
- Brick
- Foundation: Slab
- Roof: Composition
Condition
- New construction: No
- Year built: 1985
Utilities & green energy
- Sewer: Public Sewer
- Water: Public
Community & HOA
Community
- Subdivision: 3525 Sage Street Condo
HOA
- Amenities included: Dog Park, Fitness Center, Party Room, Pool, Security
- HOA fee: $1,212 monthly
Location
- Region: Houston
Financial & listing details
- Price per square foot: $153/sqft
- Tax assessed value: $164,834
- Annual tax amount: $3,503
- Date on market: 6/24/2026
- Listing terms: Cash,Conventional
- Road surface type: Concrete, Curbs
Estimated market value
$156,300
$148,000 - $164,000
$2,083/mo
Price history
| Date | Event | Price |
|---|---|---|
| 6/24/2026 | Listed for sale | $168,000-32.5%$153/sqft |
Source:  HAR #86752432 Report a problem HAR #86752432 Report a problem | ||
| 2/24/2015 | Listing removed | $249,000$227/sqft |
Source: Camelot Realty #16754466 Report a problem | ||
| 12/6/2014 | Listed for sale | $249,000-5.6%$227/sqft |
Source: Camelot Realty #16754466 Report a problem | ||
| 9/24/2014 | Listing removed | $263,900$241/sqft |
Source: Fortune Investment Properties #87126648 Report a problem | ||
| 5/30/2014 | Price change | $263,900+10456%$241/sqft |
Source: Fortune Investment Properties #87126648 Report a problem | ||
| 5/28/2014 | Listed for sale | $2,500-98.6%$2/sqft |
Source: Fortune Investment Properties #87126648 Report a problem | ||
| 10/6/2012 | Listing removed | $179,900$164/sqft |
Source: Camelot Realty #86849397 Report a problem | ||
| 10/5/2012 | Listed for sale | $179,900-6.5%$164/sqft |
Source: Camelot Realty #86849397 Report a problem | ||
| 6/27/2012 | Listing removed | $192,500$176/sqft |
Source: Camelot Realty #86849397 Report a problem | ||
| 4/25/2012 | Listed for sale | $192,500$176/sqft |
Source: Camelot Realty #86849397 Report a problem | ||
Public tax history
| Year | Property taxes | Tax assessment |
|---|---|---|
| 2025 | $3,503 -1.9% | $164,834 -3.5% |
| 2024 | $3,572 -14.3% | $170,736 -17.5% |
| 2023 | $4,170 -6.1% | $206,976 +2.6% |
| 2022 | $4,441 | $201,674 +9.5% |
| 2021 | -- | $184,254 -9.8% |
| 2020 | $4,899 -0.9% | $204,190 |
| 2019 | $4,945 -15.2% | $204,190 -0.1% |
| 2018 | $5,833 | $204,478 -11.4% |
| 2017 | $5,833 -0.1% | $230,899 |
| 2016 | $5,838 +20.7% | $230,899 |
| 2015 | $4,838 | $230,899 +22.7% |
| 2014 | $4,838 | $188,197 +13.5% |
| 2013 | -- | $165,795 +24.6% |
| 2012 | -- | $133,026 +28.7% |
| 2011 | -- | $103,325 |
| 2010 | -- | $103,325 -39.5% |
| 2009 | -- | $170,796 -25.3% |
| 2008 | -- | $228,560 +5.9% |
| 2007 | -- | $215,834 +377.5% |
| 2006 | -- | $45,200 |
| 2005 | -- | -- |
Find assessor info on the county website
Monthly payment
Est. payment
Payment breakdown
Explore the cost of this home by adjusting the details. Changes won't be saved.Climate risks
Neighborhood: Greater Uptown
Nearby schools
Schools provided by the listing agent
- Elementary: School At St George Place
- Middle: Tanglewood Middle School
- High: Wisdom High School
Source: HAR. This data may not be complete. We recommend contacting the local school district to confirm school assignments for this home.

Similar homes
- $179,5002 bd2 ba1k sqft3525 Sage Rd APT 1503, Houston, TX 77056For Sale
 MLS ID #83990845, Bianca Carvalho Frassetti, All City Real Estate. HAR
 - $158,0002 bd2 ba1k sqft3525 Sage Rd APT 1110, Houston, TX 77056For Sale
 MLS ID #90343754, Peter Ekstrom, JLA Realty. HAR
 - $177,9002 bd2 ba1k sqft3525 Sage Rd APT 1210, Houston, TX 77056For Sale
 MLS ID #45355344, William Jobe, Compass RE Texas, LLC - Houston. HAR
 - $170,0002 bd2 ba1.1k sqft2333 Bering Dr APT 116, Houston, TX 77057For Sale
 MLS ID #11726536, Maribel Renteria, HomeSmart. HAR
