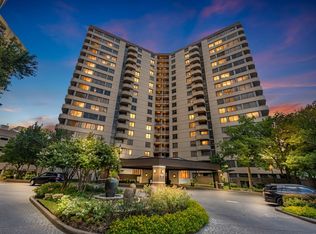
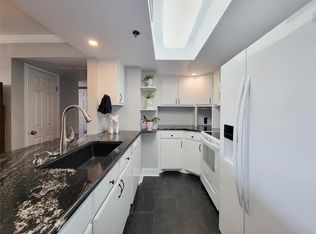
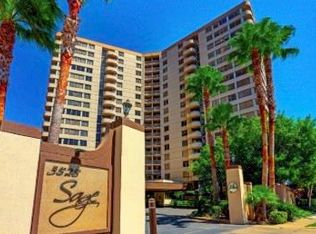

Enjoy breathtaking views from this beautifully updated 11th floor corner condominium in the heart of the Galleria. This 2-bedroom, 2-bath residence features an open concept living and dining area with abundant natural light, luxury vinyl plank flooring, and updated countertops. The spacious primary suite offers a walk-in closet and private bath, while the secondary bedroom is ideal for guests or a home office. Residents enjoy 24-hour concierge service, controlled access, a fitness center, pool, clubhouse, and covered parking. Conveniently located just minutes from premier shopping, dining, and major highways, this move in ready home offers low-maintenance living in one of Houston's most desirable locations.
For sale
Price cut: $11.9K (9/9)
$158,000
3525 Sage Rd APT 1110, Houston, TX 77056
2beds
1,095sqft
Condominium
Built in 1985
-- sqft lot
$150,400 Zestimate®
$144/sqft
$1,095/mo HOA
What's special
Updated countertopsAbundant natural lightLuxury vinyl plank flooringBreathtaking viewsWalk-in closetPrivate bathSpacious primary suite
- 79 days
- 214
- 11
Zillow last checked:
Listing updated:
Listed by:
Peter Ekstrom TREC #0767628 713-598-3391,
JLA Realty
Source: HAR,MLS#: 90343754
Facts & features
Interior
Bedrooms & bathrooms
- Bedrooms: 2
- Bathrooms: 2
- Full bathrooms: 2
Primary bedroom
- Level: First
- Area: 143
- Dimensions: 11x13
Bedroom
- Level: First
- Area: 132
- Dimensions: 11x12
Heating
- Electric, Natural Gas
Cooling
- Electric
Appliances
- Included: Disposal, Refrigerator, Electric Oven, Microwave, Electric Range, Dryer, Washer, Dishwasher, Washer/Dryer
- Laundry: Electric Dryer Hookup
Features
- Balcony, 1 Bedroom Down - Not Primary BR, All Bedrooms Down, Primary Bed - 1st Floor
- Flooring: Laminate, Tile
Interior area
- Total structure area: 1,095
- Total interior livable area: 1,095 sqft
Property
Parking
- Parking features: Additional Parking, Assigned, Auto Garage Door Opener
- Has garage: Yes
Features
- Levels: 9 or More Story
- Exterior features: Balcony/Terrace, Exercise Room
Details
- Parcel number: 1167020110010
Construction
Type & style
- Home type: Condo
- Property subtype: Condominium
Condition
- New construction: No
- Year built: 1985
Community & HOA
Community
- Subdivision: Sage Street Condo
HOA
- HOA fee: $1,095 monthly
Location
- Region: Houston
Financial & listing details
- Price per square foot: $144/sqft
- Tax assessed value: $218,931
- Annual tax amount: $4,653
- Date on market: 7/5/2026
- Listing terms: Cash,Conventional,Investor
Estimated market value
$150,400
$143,000 - $158,000
$2,086/mo
Price history
| Date | Event | Price |
|---|---|---|
| 9/9/2026 | Price change | $158,000-7%$144/sqft |
Source:  HAR #90343754 Report a problem HAR #90343754 Report a problem | ||
| 7/5/2026 | Listed for sale | $169,900-4.6%$155/sqft |
Source: HAR #90343754 Report a problem | ||
| 4/15/2025 | Sold | -- |
Source: Agent Provided Report a problem | ||
| 4/11/2025 | Pending sale | $178,000$163/sqft |
Source: HAR #35956157 Report a problem | ||
| 3/31/2025 | Listing removed | $1,850$2/sqft |
Source:  HAR #2320786 Report a problem HAR #2320786 Report a problem | ||
| 2/10/2025 | Price change | $178,000-5.8%$163/sqft |
Source: HAR #35956157 Report a problem | ||
| 12/20/2024 | Listed for rent | $1,850+2.8%$2/sqft |
Source: HAR #2320786 Report a problem | ||
| 12/19/2024 | Listing removed | $1,800$2/sqft |
Source: HAR #10742948 Report a problem | ||
| 10/6/2024 | Price change | $1,800-5.3%$2/sqft |
Source: HAR #10742948 Report a problem | ||
| 9/19/2024 | Price change | $1,900-9.5%$2/sqft |
Source: HAR #10742948 Report a problem | ||
| 9/3/2024 | Listed for rent | $2,100+5%$2/sqft |
Source: HAR #10742948 Report a problem | ||
| 8/9/2024 | Listing removed | $189,000$173/sqft |
Source: HAR #66490264 Report a problem | ||
| 8/9/2024 | Price change | $189,000-5%$173/sqft |
Source: HAR #66490264 Report a problem | ||
| 6/18/2024 | Listed for sale | $199,000-7.4%$182/sqft |
Source: HAR #66490264 Report a problem | ||
| 12/4/2023 | Listing removed | -- |
Source: HAR #67660879 Report a problem | ||
| 10/21/2023 | Listed for rent | $2,000-7%$2/sqft |
Source: HAR #67660879 Report a problem | ||
| 10/19/2023 | Listing removed | -- |
Source: HAR #16338736 Report a problem | ||
| 10/17/2023 | Price change | $215,000-4.4%$196/sqft |
Source: HAR #86603535 Report a problem | ||
| 10/11/2023 | Price change | $2,150-8.5%$2/sqft |
Source: HAR #16338736 Report a problem | ||
| 10/11/2023 | Price change | $225,000-4.3%$205/sqft |
Source: HAR #86603535 Report a problem | ||
| 9/13/2023 | Price change | $235,000-4.1%$215/sqft |
Source: HAR #86603535 Report a problem | ||
| 9/5/2023 | Price change | $2,350-6%$2/sqft |
Source: HAR #16338736 Report a problem | ||
| 7/18/2023 | Listed for rent | $2,500$2/sqft |
Source: HAR #53618851 Report a problem | ||
| 6/19/2023 | Listed for sale | $245,000$224/sqft |
Source: HAR #59654722 Report a problem | ||
| 2/8/2011 | Sold | -- |
Source: Public Record Report a problem | ||
Public tax history
| Year | Property taxes | Tax assessment |
|---|---|---|
| 2025 | $950 -49.7% | $218,931 +0.6% |
| 2024 | $1,890 -24.5% | $217,692 -15.3% |
| 2023 | $2,503 -11.5% | $257,051 +1.3% |
| 2022 | $2,828 | $253,718 +22.1% |
| 2021 | -- | $207,724 -5.2% |
| 2020 | $3,312 -11% | $219,179 -3.5% |
| 2019 | $3,722 -28.5% | $227,200 +4.7% |
| 2018 | $5,204 | $217,000 +5.3% |
| 2017 | $5,204 -16% | $206,000 -15.9% |
| 2016 | $6,195 +14.8% | $245,000 -7.9% |
| 2015 | $5,398 | $266,000 +18.9% |
| 2014 | $5,398 | $223,654 +11.6% |
| 2013 | -- | $200,336 +17.8% |
| 2012 | -- | $170,000 -15% |
| 2011 | -- | $200,011 |
| 2010 | -- | $200,011 |
| 2009 | -- | $200,011 -12.5% |
| 2008 | -- | $228,560 +5.9% |
| 2007 | -- | $215,834 +377.5% |
| 2006 | -- | $45,200 |
| 2005 | -- | -- |
Find assessor info on the county website
Monthly payment
Est. payment
Payment breakdown
Explore the cost of this home by adjusting the details. Changes won't be saved.Climate risks
Neighborhood: Greater Uptown
Nearby schools
Schools provided by the listing agent
- Elementary: School At St George Place
- Middle: Tanglewood Middle School
- High: Wisdom High School
Source: HAR. This data may not be complete. We recommend contacting the local school district to confirm school assignments for this home.

Similar homes
- $179,5002 bd2 ba1k sqft3525 Sage Rd APT 1503, Houston, TX 77056For Sale
 MLS ID #83990845, Bianca Carvalho Frassetti, All City Real Estate. HAR
 - $168,0001 bd2 ba1k sqft3525 Sage Rd APT 713, Houston, TX 77056For Sale
 MLS ID #86752432, Bea Flores, Compass RE Texas, LLC - Memorial. HAR
 - $154,0002 bd2 ba1.2k sqft3525 Sage Rd APT 613, Houston, TX 77056For Sale
 MLS ID #59362837, Suzie Luu, Keller Williams Memorial. HAR
 - $177,9002 bd2 ba1k sqft3525 Sage Rd APT 1210, Houston, TX 77056For Sale
 MLS ID #45355344, William Jobe, Compass RE Texas, LLC - Houston. HAR
