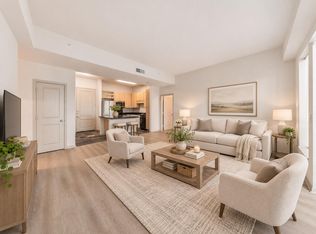
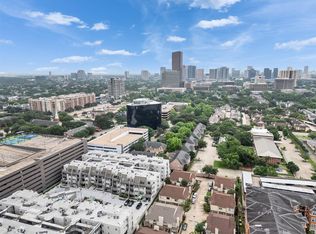
Beautifully appointed, light-filled 1-bedroom unit in the heart of the Galleria area! Enjoy an exceptional lifestyle in this premier location, with convenient access to all major freeways & within walking distance to many fine restaurants, designer boutiques & shops. Residents enjoy a collection of luxury amenities, including 24-hour concierge & security, valet service, fitness center, 6 swimming pools, 20-seat theater, coffee bar, conference room, pet park, indoor & outdoor lounges & a party room with a full kitchen. Thoughtfully designed unit features kitchen with granite countertops & breakfast bar that opens to the dining and living areas, creating an inviting space for entertaining. A charming office nook with built-in bookshelves offers the perfect work-from-home space. The spacious primary bedroom features a generous walk-in closet for ample storage. Full washer and dryer & refrigerator included. Come experience the perfect blend of comfort, convenience and resort-style living!
For sale
$208,000
1901 Post Oak Blvd APT 3609, Houston, TX 77056
1beds
869sqft
Condominium
Built in 2003
-- sqft lot
$201,400 Zestimate®
$239/sqft
$527/mo HOA
What's special
Inviting space for entertainingGenerous walk-in closetRefrigerator includedSpacious primary bedroom
- 14 days
- 175
- 21
Likely to sell faster than
Zillow last checked:
Listing updated:
Listed by:
Yamilia Halfon TREC #0587858 832-247-7618,
Martha Turner Sotheby's International Realty
Source: HAR,MLS#: 49721380
Facts & features
Interior
Bedrooms & bathrooms
- Bedrooms: 1
- Bathrooms: 1
- Full bathrooms: 1
Primary bedroom
- Level: First
- Area: 156
- Dimensions: 13x12
Dining room
- Level: First
- Area: 88
- Dimensions: 11x8
Kitchen
- Level: First
- Area: 117
- Dimensions: 13x9
Living room
- Level: First
- Area: 195
- Dimensions: 15x13
Heating
- Electric
Cooling
- Ceiling Fan(s), Electric
Appliances
- Included: Disposal, Refrigerator, Electric Oven, Microwave, Electric Range, Dryer, Full Size, Washer, Dishwasher, Washer/Dryer
- Laundry: Electric Dryer Hookup
Features
- Elevator, Storage, En-Suite Bath, Walk-In Closet(s)
- Flooring: Carpet, Laminate, Tile
- Windows: Insulated/Low-E windows, Window Coverings
- Fireplace features: Fire Pit, Outside
Interior area
- Total structure area: 869
- Total interior livable area: 869 sqft
Property
Parking
- Parking features: Additional Parking, Assigned, Auto Garage Door Opener, Connecting, Secured, Valet
- Has garage: Yes
Features
- Levels: 4-8 Story Building
- Exterior features: Balcony/Terrace, Exercise Room, Storage, Trash Chute, Outdoor Kitchen, Dog Run, Pet Washing Station, Storage Outside of Unit
Details
- Parcel number: 1270910000277
Construction
Type & style
- Home type: Condo
- Property subtype: Condominium
Condition
- New construction: No
- Year built: 2003
Utilities & green energy
Green energy
- Energy efficient items: Thermostat
Community & HOA
Community
- Features: Party Room
- Subdivision: The Lofts On Post Oak Condominium
HOA
- Has HOA: Yes
- Amenities included: Clubhouse, Controlled Access, Dog Park, Fitness Center, Paid Patrol, Party Room, Pool, Security
- HOA fee: $527 monthly
Location
- Region: Houston
Financial & listing details
- Price per square foot: $239/sqft
- Tax assessed value: $242,311
- Annual tax amount: $5,418
- Date on market: 11/6/2026
- Listing terms: Cash,Conventional
- Ownership: Full Ownership
- Road surface type: Concrete, Curbs
Estimated market value
$201,400
$191,000 - $211,000
$1,814/mo
Price history
| Date | Event | Price |
|---|---|---|
| 11/6/2026 | Listed for sale | $208,000-3.3%$239/sqft |
Source:  HAR #49721380 Report a problem | ||
| 9/24/2026 | Listing removed | $2,100$2/sqft |
Source:  HAR #6063586 Report a problem | ||
| 9/9/2026 | Listed for rent | $2,100+31.3%$2/sqft |
Source: HAR #6063586 Report a problem | ||
| 4/25/2026 | Listing removed | $215,000$247/sqft |
Source: HAR #77651915 Report a problem | ||
| 4/1/2026 | Price change | $1,600-20%$2/sqft |
Source: HAR #48278700 Report a problem | ||
| 3/12/2026 | Price change | $215,000-4.4%$247/sqft |
Source: HAR #77651915 Report a problem | ||
| 3/10/2026 | Price change | $225,000-3.3%$259/sqft |
Source: HAR #77651915 Report a problem | ||
| 3/2/2026 | Price change | $2,000-9.1%$2/sqft |
Source: HAR #48278700 Report a problem | ||
| 2/5/2026 | Listed for rent | $2,200-4.3%$3/sqft |
Source: HAR #48278700 Report a problem | ||
| 12/19/2025 | Price change | $232,750-5%$268/sqft |
Source: HAR #77651915 Report a problem | ||
| 10/13/2025 | Listed for sale | $245,000$282/sqft |
Source: HAR #77651915 Report a problem | ||
| 3/21/2025 | Listing removed | $2,300$3/sqft |
Source: HAR #64572566 Report a problem | ||
| 2/5/2025 | Price change | $2,300-4.2%$3/sqft |
Source: HAR #64572566 Report a problem | ||
| 1/26/2025 | Listed for rent | $2,400+4.3%$3/sqft |
Source: HAR #64572566 Report a problem | ||
| 7/26/2024 | Listing removed | -- |
Source: HAR #27709266 Report a problem | ||
| 6/16/2024 | Listed for rent | $2,300+2.2%$3/sqft |
Source: HAR #27709266 Report a problem | ||
| 1/15/2024 | Listing removed | -- |
Source: HAR #28689745 Report a problem | ||
| 12/27/2023 | Price change | $2,250-4.3%$3/sqft |
Source: HAR #28689745 Report a problem | ||
| 11/7/2023 | Listed for rent | $2,350$3/sqft |
Source: HAR #28689745 Report a problem | ||
| 11/6/2023 | Listing removed | -- |
Source: Zillow Rentals Report a problem | ||
| 11/5/2023 | Listed for rent | $2,350+2.2%$3/sqft |
Source: Zillow Rentals Report a problem | ||
| 12/18/2018 | Listing removed | $2,300$3/sqft |
Source: Jenison Homes Report a problem | ||
| 12/16/2018 | Listed for rent | $2,300$3/sqft |
Source: Jenison Homes Report a problem | ||
| 7/3/2018 | Listing removed | $2,300$3/sqft |
Source: JacLuu Properties #24831801 Report a problem | ||
Public tax history
| Year | Property taxes | Tax assessment |
|---|---|---|
| 2025 | $5,497 +1.9% | $242,311 +0.4% |
| 2024 | $5,394 +12.2% | $241,245 +8.3% |
| 2023 | $4,809 -4.1% | $222,810 +4.2% |
| 2022 | $5,017 | $213,896 |
| 2021 | -- | $213,896 |
| 2020 | $5,439 -0.9% | $213,896 |
| 2019 | $5,486 -13.5% | $213,896 |
| 2018 | $6,345 | $213,896 -10% |
| 2017 | $6,345 -8.7% | $237,673 -8.6% |
| 2016 | $6,949 +21.9% | $260,078 |
| 2015 | $5,700 | $260,078 +23.8% |
| 2014 | $5,700 | $210,000 +13.2% |
| 2013 | -- | $185,581 +19% |
| 2012 | -- | $155,966 -8.3% |
| 2011 | -- | $170,000 |
| 2010 | -- | $170,000 -3.4% |
| 2009 | -- | $176,069 -19.8% |
| 2008 | -- | $219,637 |
| 2007 | -- | $219,637 |
Find assessor info on the county website
Monthly payment
Est. payment
Payment breakdown
Explore the cost of this home by adjusting the details. Changes won't be saved.Climate risks
Neighborhood: Greater Uptown
Nearby schools
Schools provided by the listing agent
- Elementary: Briargrove Elementary School
- Middle: Tanglewood Middle School
- High: Wisdom High School
Source: HAR. This data may not be complete. We recommend contacting the local school district to confirm school assignments for this home.
- $249,0001 bd1 ba869 sqft1901 Post Oak Blvd APT 4114, Houston, TX 77056For Sale

- $1,8501 bd1 ba1k sqft1901 Post Oak Blvd APT 1105, Houston, TX 77056For Rent
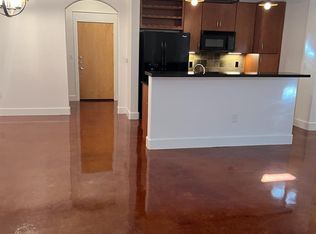
- $230,0001 bd1 ba982 sqft1901 Post Oak Blvd APT 1206, Houston, TX 77056For Sale
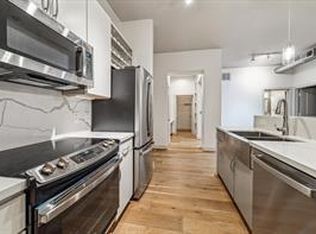
- $244,9001 bd1 ba965 sqft1901 Post Oak Blvd APT 2110, Houston, TX 77056Pending
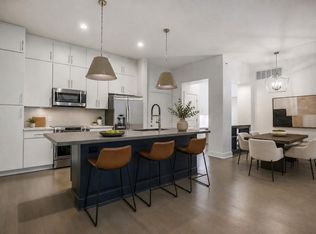
Similar homes
- $179,0001 bd1 ba718 sqft1901 Post Oak Blvd APT 1405, Houston, TX 77056For Sale
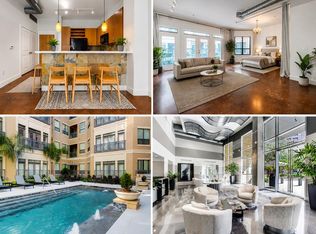 MLS ID #89057439, Ivanna Evtukhova, Keller Williams Realty Metropolitan. HAR
- $215,0002 bd2 ba1.1k sqft3505 Sage Rd Unit 115, Houston, TX 77056For Sale
 MLS ID #67291938, Zain Khan, Gregtxrealty - Central. HAR
- $219,5002 bd2 ba1k sqft1829 Augusta Dr APT 10, Houston, TX 77057For Sale
 MLS ID #19883551, Todd Patin, RE/MAX Signature. HAR
- $249,0001 bd1 ba869 sqft1901 Post Oak Blvd APT 4114, Houston, TX 77056For SaleMLS ID #47065147, Geraldine Vasek, Real Broker, LLC. HAR
