Unbeatable location; One block from The Galleria, Whole Foods, Rooftop Cinema, and North Italia, and within walking distance of local favorites like Rumi’s and Uchiko. Even more exciting, a new collection of modern retail and dining options is set to open across the street this summer as part of Central Park Post Oak.
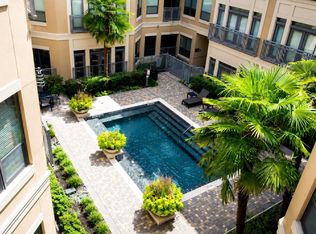
Community features resort style amenities, including a 24/7 concierge, dog park with washing station, six pools, a fitness center, theater room, conference and club rooms, and valet service.
The unit itself overlooks the pool and provides direct access, while also being conveniently located near the parking garage, mailroom, and dry cleaning drop-off. Assigned first-level parking adds exceptional convenience, saving both time and effort.
Unit comes with spacious bathroom with a tub, in unit laundry, and a newly renovated kitchen. Additional features include a built-in desk and a custom twin bed, perfect for guests or flexible use.
For sale
$275,000
1901 Post Oak Blvd APT 1213, Houston, TX 77056
1beds
774sqft
Condominium
Built in 2003
-- sqft lot
$257,100 Zestimate®
$355/sqft
$549/mo HOA
What's special
Six poolsBuilt-in deskIn unit laundryNewly renovated kitchen
- 111 days
- 35
- 2
Zillow last checked:
Listing updated:
Listed by:
Negar Nikouei TREC #0677701 832-798-5788,
Texas United Realty
Source: HAR,MLS#: 53194744
Facts & features
Interior
Bedrooms & bathrooms
- Bedrooms: 1
- Bathrooms: 1
- Full bathrooms: 1
Primary bathroom
- Features: Primary Bath: Tub/Shower Combo
Kitchen
- Features: Kitchen open to Family Room, Pantry, Under Cabinet Lighting
Heating
- Electric
Cooling
- Electric
Appliances
- Included: Disposal, Refrigerator, Electric Oven, Microwave, Electric Range, Dryer, Washer, Dishwasher, Washer/Dryer
Features
- Open Ceiling, Built-In Bunk Beds, Primary Bed - 1st Floor, Walk-In Closet(s)
- Flooring: Tile, Wood
- Fireplace features: Outside
Interior area
- Total structure area: 774
- Total interior livable area: 774 sqft
Property
Parking
- Parking features: Additional Parking, Assigned, Auto Garage Door Opener, Secured, Valet
- Has garage: Yes
Features
- Levels: 4-8 Story Building
- Exterior features: Exercise Room, Storage, Trash Chute, Outdoor Kitchen, Dog Run, Pet Washing Station, Storage Outside of Unit
Details
- Parcel number: 1270910000094
Construction
Type & style
- Home type: Condo
- Property subtype: Condominium
Condition
- New construction: No
- Year built: 2003
Community & HOA
Community
- Features: Party Room
- Subdivision: Lofts/Post Oak
HOA
- Amenities included: Clubhouse, Controlled Access, Dog Park, Fitness Center, Paid Patrol, Party Room, Pool, Security
- HOA fee: $549 monthly
Location
- Region: Houston
Financial & listing details
- Price per square foot: $355/sqft
- Tax assessed value: $222,862
- Annual tax amount: $5,056
- Date on market: 6/27/2026
Estimated market value
$257,100
$244,000 - $270,000
$1,884/mo
Price history
| Date | Event | Price |
|---|---|---|
| 6/27/2026 | Listed for sale | $275,000+0.4%$355/sqft |
Source:  HAR #53194744 Report a problem HAR #53194744 Report a problem | ||
| 8/8/2025 | Listing removed | $274,000$354/sqft |
Source: HAR #88214931 Report a problem | ||
| 5/30/2025 | Listed for sale | $274,000+24.6%$354/sqft |
Source: HAR #88214931 Report a problem | ||
| 5/17/2023 | Listing removed | -- |
Source:  HAR #73209203 Report a problem HAR #73209203 Report a problem | ||
| 4/18/2023 | Price change | $1,800-4%$2/sqft |
Source: HAR #73209203 Report a problem | ||
| 4/10/2023 | Price change | $1,875-1.3%$2/sqft |
Source: HAR #73209203 Report a problem | ||
| 3/23/2023 | Price change | $1,900-2.6%$2/sqft |
Source: HAR #73209203 Report a problem | ||
| 3/6/2023 | Listed for rent | $1,950+30%$3/sqft |
Source: HAR #73209203 Report a problem | ||
| 8/2/2017 | Listing removed | $1,500$2/sqft |
Source: White Picket Realty LLC #2826883 Report a problem | ||
| 7/28/2017 | Listing removed | $219,888$284/sqft |
Source: White Picket Realty LLC #56995635 Report a problem | ||
| 7/28/2017 | Listed for rent | $1,500$2/sqft |
Source: White Picket Realty LLC #2826883 Report a problem | ||
| 7/21/2017 | Listed for sale | $219,888$284/sqft |
Source: White Picket Realty LLC #56995635 Report a problem | ||
| 6/8/2017 | Pending sale | $219,888$284/sqft |
Source: White Picket Realty LLC #56995635 Report a problem | ||
| 6/4/2017 | Listing removed | $1,500$2/sqft |
Source: White Picket Realty LLC #2826883 Report a problem | ||
| 5/23/2017 | Listed for rent | $1,500$2/sqft |
Source: White Picket Realty LLC #2826883 Report a problem | ||
| 4/21/2017 | Price change | $219,888-2.2%$284/sqft |
Source: White Picket Realty LLC #56995635 Report a problem | ||
| 3/11/2017 | Price change | $224,900-10%$291/sqft |
Source: White Picket Realty LLC #56995635 Report a problem | ||
| 3/9/2017 | Listed for sale | $249,999-8.1%$323/sqft |
Source: White Picket Realty LLC #56995635 Report a problem | ||
| 3/28/2016 | Listing removed | $272,000$351/sqft |
Source: Realm Real Estate Professional #78682492 Report a problem | ||
| 3/21/2016 | Pending sale | $272,000$351/sqft |
Source: Realm Real Estate Professional #78682492 Report a problem | ||
| 1/26/2016 | Listed for sale | $272,000+13.3%$351/sqft |
Source: Realm Real Estate Professional #78682492 Report a problem | ||
| 10/9/2014 | Listing removed | $240,000$310/sqft |
Source: JacLuu Properties #14951474 Report a problem | ||
| 10/1/2014 | Pending sale | $240,000$310/sqft |
Source: JacLuu Properties #14951474 Report a problem | ||
| 9/5/2014 | Listed for sale | $240,000+6.7%$310/sqft |
Source: JacLuu Properties #14951474 Report a problem | ||
| 3/11/2014 | Listing removed | $225,000$291/sqft |
Source: Sotheby's International Realty - #98713647 Report a problem | ||
| 3/7/2014 | Sold | -- |
Source: Agent Provided Report a problem | ||
Public tax history
| Year | Property taxes | Tax assessment |
|---|---|---|
| 2025 | $2,770 -2.6% | $222,862 +7.5% |
| 2024 | $2,845 -35.7% | $207,259 +1.1% |
| 2023 | $4,423 +34.5% | $204,927 +4.1% |
| 2022 | $3,289 | $196,927 |
| 2021 | -- | $196,927 |
| 2020 | $3,733 -0.9% | $196,927 |
| 2019 | $3,767 -35.5% | $196,927 |
| 2018 | $5,842 | $196,927 -10% |
| 2017 | $5,842 -1.3% | $218,816 -1.2% |
| 2016 | $5,916 +6.3% | $221,420 -7.5% |
| 2015 | $5,564 | $239,447 +16.8% |
| 2014 | $5,564 | $205,000 +20% |
| 2013 | -- | $170,892 +13.2% |
| 2012 | -- | $150,899 -4.6% |
| 2011 | -- | $158,134 |
| 2010 | -- | $158,134 -8.3% |
| 2009 | -- | $172,489 -14.7% |
| 2008 | -- | $202,296 |
| 2007 | -- | $202,296 |
Find assessor info on the county website
Monthly payment
Est. payment
Payment breakdown
Explore the cost of this home by adjusting the details. Changes won't be saved.Climate risks
Neighborhood: Greater Uptown
Nearby schools
Schools provided by the listing agent
- Elementary: Briargrove Elementary School
- Middle: Tanglewood Middle School
- High: Wisdom High School
Source: HAR. This data may not be complete. We recommend contacting the local school district to confirm school assignments for this home.
- $2,2001 bd1 ba869 sqft1901 Post Oak Blvd APT 1404, Houston, TX 77056For Rent

- $2,4002 bd1 ba1k sqft1901 Post Oak Blvd APT 3210, Houston, TX 77056For Rent

- $576,9002 bd2 ba1.8k sqft1901 Post Oak Blvd APT 609, Houston, TX 77056Off Market
- $330,0002 bd2 ba1.5k sqft1901 Post Oak Blvd APT 303, Houston, TX 77056For Sale

Similar homes
- $260,0001 bd1 ba965 sqft1901 Post Oak Blvd APT 3216, Houston, TX 77056For Sale
 MLS ID #45145493, Sean Bornmueller, Camelot Realty Group. HAR
 - $244,9001 bd1 ba965 sqft1901 Post Oak Blvd APT 2110, Houston, TX 77056For Sale
 MLS ID #41065338, Jimmy Franklin, eXp Realty LLC. HAR
 - $159,9002 bd1 ba948 sqft5050 Ambassador Way APT 210, Houston, TX 77056For Sale
 MLS ID #21699791, Amir Salehian, HomeSmart. HAR
 - $300,0001 bd2 ba1k sqft1901 Post Oak Blvd APT 3215, Houston, TX 77056For Sale
 MLS ID #5642403, Michael McLin, Heritage Properties. HAR
