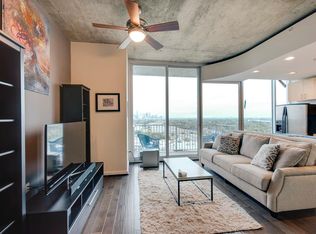

Price under market! The Beautiful Mosaic Residential North Condo – where luxury meets convenience has so much to offer! This 18th-floor condo offers stunning views overlooking the pool and boasts an array of top-tier amenities, including 24/7 concierge and valet service, a 6,500 sq. ft. fitness center, a resort-style infinity pool, stylish social lounges, and on-site dining. Every detail is designed for ultimate comfort and modern living. Prime location! Mosaic North is perfectly positioned between the vibrant Museum District and Texas Medical Center. You’re steps away from Hermann Park, the Houston Zoo, 19 world-class museums, and Hermann Park golf course. With pet-friendly amenities and Houston’s best attractions just outside your door, Mosaic Residential North offers the perfect blend of luxury, convenience, and lifestyle.
For sale
Price cut: $27K (7/15)
$298,000
5925 Almeda Rd Unit 11812, Houston, TX 77004
1beds
757sqft
Condominium
Built in 2006
-- sqft lot
$286,900 Zestimate®
$394/sqft
$420/mo HOA
What's special
Resort-style infinity poolStylish social lounges
- 113 days
- 69
- 10
Zillow last checked:
Listing updated:
Listed by:
Alan Adams TREC #0589273 214-714-8884,
Ai Group Realty
Source: HAR,MLS#: 21289864
Facts & features
Interior
Bedrooms & bathrooms
- Bedrooms: 1
- Bathrooms: 1
- Full bathrooms: 1
Rooms
- Room types: Utility Room
Primary bathroom
- Features: Primary Bath: Tub/Shower Combo
Kitchen
- Features: Kitchen open to Family Room
Heating
- Electric
Cooling
- Electric
Appliances
- Included: ENERGY STAR Qualified Appliances, Disposal, Electric Oven, Freestanding Oven, Microwave, Electric Cooktop, Dryer, Full Size, Refrigerator, Washer/Dryer Stacked, Washer, Dishwasher
- Laundry: Electric Dryer Hookup
Features
- Balcony, Concrete Walls, Elevator, High Ceilings, En-Suite Bath, Primary Bed - 1st Floor, Sitting Area, Walk-In Closet(s)
- Flooring: Vinyl, Wood
- Doors: Insulated Doors
- Windows: Insulated/Low-E windows
- Has fireplace: No
Interior area
- Total structure area: 757
- Total interior livable area: 757 sqft
Property
Parking
- Total spaces: 1
- Parking features: Electric Gate, Attached, Additional Parking, Assigned, Auto Garage Door Opener
- Attached garage spaces: 1
Accessibility
- Accessibility features: Disabled Access, Accessible Approach with Ramp, Accessible Doors, Accessible Elevator Installed, Accessible Entrance
Features
- Levels: One
- Stories: 1
- Patio & porch: Patio/Deck
- Exterior features: Dry Sauna, Outdoor Kitchen
- Has view: Yes
- View description: North
Lot
- Size: 4.59 Acres
Details
- Parcel number: 1301020010208
Construction
Type & style
- Home type: Condo
- Architectural style: Contemporary
- Property subtype: Condominium
Materials
- Other, Stone
- Foundation: Other, Slab on Builders Pier
- Roof: Other
Condition
- New construction: No
- Year built: 2006
Utilities & green energy
- Sewer: Public Sewer
- Water: Public
Green energy
- Energy efficient items: Lighting, HVAC
Community & HOA
Community
- Features: Clubhouse
- Subdivision: Mosaic Residential North Condo
HOA
- Amenities included: Clubhouse, Dog Park, Fitness Center, Jogging Path, Park, Picnic Area
- HOA fee: $420 monthly
Location
- Region: Houston
Financial & listing details
- Price per square foot: $394/sqft
- Tax assessed value: $297,047
- Annual tax amount: $6,313
- Date on market: 6/10/2026
- Listing terms: Conventional,FHA,VA Loan
- Road surface type: Concrete, Curbs
Estimated market value
$286,900
$273,000 - $301,000
$1,984/mo
Price history
| Date | Event | Price |
|---|---|---|
| 8/15/2026 | Price change | $1,795-5.5%$2/sqft |
Source: Zillow Rentals Report a problem | ||
| 7/15/2026 | Price change | $298,000-8.3%$394/sqft |
Source:  HAR #21289864 Report a problem HAR #21289864 Report a problem | ||
| 7/14/2026 | Listed for rent | $1,900+0.8%$3/sqft |
Source: Zillow Rentals Report a problem | ||
| 6/10/2026 | Listed for sale | $325,000+54.8%$429/sqft |
Source: HAR #21289864 Report a problem | ||
| 5/15/2025 | Listing removed | $1,885$2/sqft |
Source:  HAR #69305578 Report a problem HAR #69305578 Report a problem | ||
| 4/15/2025 | Price change | $1,885-5.5%$2/sqft |
Source: HAR #69305578 Report a problem | ||
| 4/8/2025 | Listed for rent | $1,995+28.7%$3/sqft |
Source: HAR #69305578 Report a problem | ||
| 7/7/2021 | Sold | -- |
Source: Agent Provided Report a problem | ||
| 6/8/2021 | Pending sale | $210,000$277/sqft |
Source: HAR #61117111 Report a problem | ||
| 5/18/2021 | Price change | $210,000-2.3%$277/sqft |
Source: HAR #61117111 Report a problem | ||
| 4/23/2021 | Price change | $215,000+2.4%$284/sqft |
Source: HAR #61117111 Report a problem | ||
| 4/16/2021 | Pending sale | $210,000$277/sqft |
Source: HAR #61117111 Report a problem | ||
| 4/10/2021 | Listed for sale | $210,000$277/sqft |
Source: HAR #61117111 Report a problem | ||
| 9/21/2018 | Listing removed | $1,550$2/sqft |
Source: Nan & Company Properties #14475976 Report a problem | ||
| 7/25/2018 | Price change | $1,550-8.6%$2/sqft |
Source: Nan & Company Properties #14475976 Report a problem | ||
| 6/29/2018 | Listed for rent | $1,695-0.3%$2/sqft |
Source: Nan & Company Properties #14475976 Report a problem | ||
| 9/17/2015 | Listing removed | $1,700$2/sqft |
Source: Nan & Company Properties #3843244 Report a problem | ||
| 8/18/2015 | Listed for rent | $1,700$2/sqft |
Source: Nan & Company Properties #3843244 Report a problem | ||
Public tax history
| Year | Property taxes | Tax assessment |
|---|---|---|
| 2025 | $6,313 +6.1% | $297,047 +3.9% |
| 2024 | $5,952 +24.6% | $285,834 +20.6% |
| 2023 | $4,776 +0.4% | $237,038 +9.7% |
| 2022 | $4,756 | $215,988 +3.5% |
| 2021 | -- | $208,779 +1.5% |
| 2020 | $4,934 -0.9% | $205,653 |
| 2019 | $4,980 -5.9% | $205,653 -1.9% |
| 2018 | $5,294 | $209,566 |
| 2017 | $5,294 -4.6% | $209,566 -4.5% |
| 2016 | $5,549 +7.2% | $219,460 |
| 2015 | $5,178 | $219,460 +9% |
| 2014 | $5,178 | $201,420 +8.2% |
| 2013 | -- | $186,132 +21.5% |
| 2012 | -- | $153,211 +44.1% |
| 2011 | -- | $106,328 -10% |
| 2010 | -- | $118,143 |
| 2009 | -- | -- |
| 2008 | -- | -- |
Find assessor info on the county website
Monthly payment
Est. payment
Payment breakdown
Explore the cost of this home by adjusting the details. Changes won't be saved.Climate risks
Neighborhood: Macgregor
Nearby schools
Schools provided by the listing agent
- Elementary: Poe Elementary School
- Middle: Cullen Middle School (Houston)
- High: Lamar High School (Houston)
Source: HAR. This data may not be complete. We recommend contacting the local school district to confirm school assignments for this home.
Similar homes
- $269,9001 bd1 ba748 sqft5925 Almeda Rd Unit 12113, Houston, TX 77004For Sale
 MLS ID #15868731, Antonio Cogliandro, RE/MAX Cinco Ranch. HAR
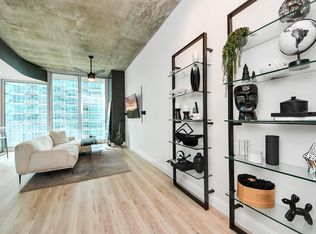
 - $280,0001 bd1 ba690 sqft5925 Almeda Rd Unit 11616, Houston, TX 77004For Sale
 MLS ID #75017665, Kimberly Roberts, Real Broker, LLC. HAR
 - $280,0001 bd2 ba761 sqft5925 Almeda Rd Unit 12711, Houston, TX 77004For Sale
 MLS ID #41110979, Sheena Abraham, Real Broker, LLC. HAR
 - $289,9901 bd1 ba757 sqft5925 Almeda Rd Unit 11612, Houston, TX 77004For Sale
 MLS ID #75842991, Rohinton Aga, Texas Signature Realty. HAR
