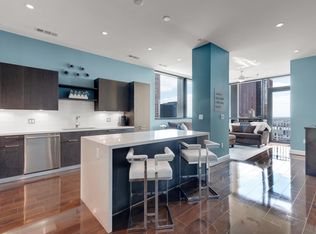
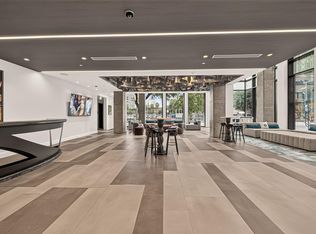
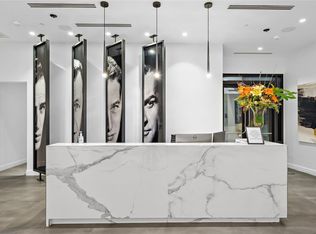
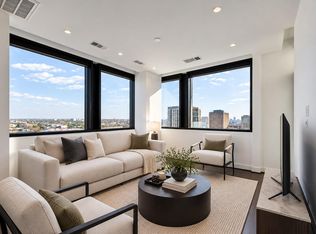
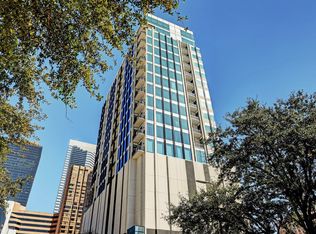
Downtown Gem at a FABULOUS price is now available. Located on the 11th-floor at one of the most beautiful high-rises in Downtown! This unit offers two assigned parking spaces and one storage unit. Large panoramic windows flood the space with natural light, breathtaking city views from the living area and primary suite. The interior features fresh paint throughout and brand-new carpet in the bedroom. This contemporary high-rise tower features 24-hour concierge, valet parking, Starlight pool and hot tub, gas grill and fire pit, state-of-the-art fitness center, massage room, dry sauna, bike parking stations, and even Pied-à-Terre guest apartments available for guests. The kitchen is enhanced by modern Bosch stainless steel appliances, counter space, and storage cabinets. Within walking distance of the Toyota Center, Phoenicia, House of Blues, and Discovery Green Park, just to name a few. Available for immediate move-in!
For sale
$295,000
1211 Caroline St #1102, Houston, TX 77046
1beds
727sqft
Condominium
Built in 2018
-- sqft lot
$277,300 Zestimate®
$406/sqft
$980/mo HOA
What's special
Fresh paint throughoutCounter spaceStorage cabinets
- 50 days
- 120
- 36
Zillow last checked:
Listing updated:
Listed by:
Claudia Fathivand TREC #0444166 832-419-5426,
Compass RE Texas, LLC - Houston,
Melissa Touqan TREC #0720556 346-843-5732,
Compass RE Texas, LLC - Houston
Source: HAR,MLS#: 85826304
Facts & features
Interior
Bedrooms & bathrooms
- Bedrooms: 1
- Bathrooms: 2
- Full bathrooms: 1
- 1/2 bathrooms: 1
Primary bedroom
- Level: First
- Area: 144
- Dimensions: 12 x 12
Living room
- Level: First
- Area: 143
- Dimensions: 13 x 11
Heating
- Electric
Cooling
- Attic Fan, Ceiling Fan(s), Electric
Appliances
- Included: Disposal, Refrigerator, Electric Oven, Microwave, Electric Cooktop, Dishwasher, Washer/Dryer
Features
- Concrete Walls, En-Suite Bath, Walk-In Closet(s), Sauna
- Flooring: Carpet, Engineered Hardwood, Tile
- Windows: Insulated/Low-E windows
Interior area
- Total structure area: 727
- Total interior livable area: 727 sqft
Property
Parking
- Parking features: Additional Parking, Assigned, Auto Garage Door Opener, Secured, Valet
- Has garage: Yes
Features
- Levels: 9 or More Story
- Exterior features: Balcony/Terrace, Dry Sauna, Exercise Room, Storage, Trash Chute, Trash Pick Up
Details
- Parcel number: 1402910040002
Construction
Type & style
- Home type: Condo
- Property subtype: Condominium
Materials
- Concrete
Condition
- New construction: No
- Year built: 2018
Utilities & green energy
Green energy
- Energy efficient items: Thermostat, HVAC
Community & HOA
Community
- Features: Party Room
- Subdivision: Marlowe
HOA
- Amenities included: Controlled Access, Fitness Center, Pool
- HOA fee: $980 monthly
Location
- Region: Houston
Financial & listing details
- Price per square foot: $406/sqft
- Tax assessed value: $280,590
- Annual tax amount: $6,439
- Date on market: 9/2/2026
- Road surface type: Concrete, Curbs
Estimated market value
$277,300
$263,000 - $291,000
$2,132/mo
Price history
| Date | Event | Price |
|---|---|---|
| 9/2/2026 | Listed for sale | $295,000-1.3%$406/sqft |
Source:  HAR #85826304 Report a problem HAR #85826304 Report a problem | ||
| 7/25/2026 | Listing removed | $2,200$3/sqft |
Source:  HAR #55487846 Report a problem HAR #55487846 Report a problem | ||
| 11/10/2025 | Listed for rent | $2,200+25.7%$3/sqft |
Source: HAR #55487846 Report a problem | ||
| 2/23/2021 | Price change | $299,000-21.1%$411/sqft |
Source: HAR #27812644 Report a problem | ||
| 10/23/2020 | Price change | $379,000-1.6%$521/sqft |
Source: HAR #27812644 Report a problem | ||
| 8/28/2020 | Listed for sale | $385,000$530/sqft |
Source: Keller Williams HoustonCentral #27812644 Report a problem | ||
| 8/28/2020 | Listing removed | $1,750$2/sqft |
Source: Keller Williams HoustonCentral #79231187 Report a problem | ||
| 5/8/2020 | Listed for rent | $1,750$2/sqft |
Source: Coldwell Banker Realty - Metropolitan #11438021 Report a problem | ||
Public tax history
| Year | Property taxes | Tax assessment |
|---|---|---|
| 2025 | $5,963 -14.5% | $280,590 -15.8% |
| 2024 | $6,973 +14.9% | $333,238 +10.6% |
| 2023 | $6,069 -8.5% | $301,204 |
| 2022 | $6,632 | $301,204 -2.6% |
| 2021 | -- | $309,310 -4.3% |
| 2020 | $7,756 -9.7% | $323,267 -8.9% |
| 2019 | $8,589 | $354,684 |
Find assessor info on the county website
Monthly payment
Est. payment
Payment breakdown
Explore the cost of this home by adjusting the details. Changes won't be saved.Climate risks
Neighborhood: Downtown
Nearby schools
Schools provided by the listing agent
- Elementary: Gregory-Lincoln Elementary School
- Middle: Gregory-Lincoln Middle School
- High: Northside High School
Source: HAR. This data may not be complete. We recommend contacting the local school district to confirm school assignments for this home.
- $514,0002 bd3 ba1.3k sqft1211 Caroline St UNIT 1801, Houston, TX 77002For Sale
- $3,0002 bd3 ba1.1k sqft1211 Caroline St #1403, Houston, TX 77046For Rent
- $380,0002 bd2 ba1.1k sqft1211 Caroline St UNIT 1408, Houston, TX 77002For Sale

- $269,9001 bd2 ba727 sqft1211 Caroline St UNIT 1302, Houston, TX 77002For Sale
Similar homes
- $315,0001 bd2 ba975 sqft1211 Caroline St #1604, Houston, TX 77046For Sale
 MLS ID #71748150, Carlos Cardona, Better Homes and Gardens Real Estate Gary Greene - Woodway. HAR
 - $325,9501 bd2 ba975 sqft1211 Caroline St #1504, Houston, TX 77046For Sale
 MLS ID #48350795, Donald Dowling, Condo Smart. HAR
 - $270,0002 bd2 ba1k sqft118 McGowen St Unit E, Houston, TX 77006For Sale
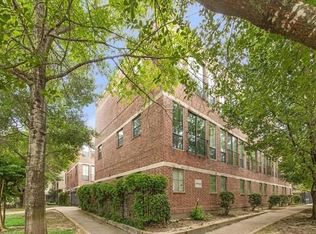 MLS ID #35675184, Connie Grzebielucha, Nan & Company Properties - Woodlands Office. HAR
 - $349,9002 bd2 ba989 sqft1211 Caroline St Unit 1008, Houston, TX 77046For Sale
 MLS ID #23964105, Andres De Pina, RE/MAX The Woodlands & Spring. HAR
