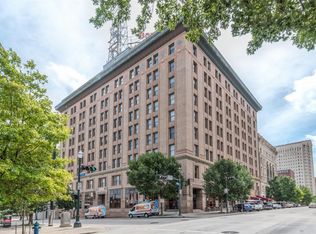
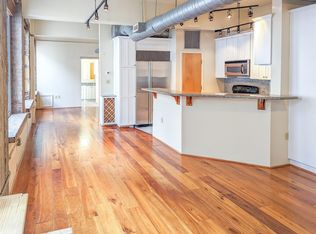
Experience charming contemporary urban living in this updated 1997 condominium boasting sweeping city views & quick access to Houston's vibrant core. This stylish one-bedroom, one-bathroom residence showcases a seamless layout enhanced by sophisticated updates, fine finishes & luminous interiors. The expansive living room radiates w/ abundant natural light, elevated by designer lighting fixtures & direct private balcony access framing stunning Downtown views. Culinary enthusiasts will love the updated kitchen, appointed w/ sleek countertops & custom cabinetry w/ an appliance center for optimal storage & organization. The serene primary bedroom provides a restful sanctuary w/ ample closet space, served by a well-designed bathroom w/ modern fixtures & crisp styling. Step onto the private balcony to unwind while taking in majestic skyline vistas day or night. Enjoy a swift commute to Downtown Houston along w/ easy access to top dining, retail & vibrant cultural destinations.
For sale
$323,000
915 Franklin St Unit 9I, Houston, TX 77002
1beds
917sqft
Condominium
Built in 1997
-- sqft lot
$310,300 Zestimate®
$352/sqft
$912/mo HOA
What's special
- 50 days
- 249
- 29
Zillow last checked:
Listing updated:
Listed by:
Emily Kung TREC #0647909 713-885-1434,
Real Broker, LLC,
Holly Hernandez TREC #0702896 832-975-3300,
Real Broker, LLC
Source: HAR,MLS#: 64411920
Facts & features
Interior
Bedrooms & bathrooms
- Bedrooms: 1
- Bathrooms: 1
- Full bathrooms: 1
Rooms
- Room types: Utility Room
Primary bedroom
- Level: First
- Area: 192
- Dimensions: 16 X 12
Kitchen
- Level: First
- Area: 165
- Dimensions: 15 X 11
Living room
- Level: First
- Area: 300
- Dimensions: 20 X 15
Utility room
- Level: First
Heating
- Electric
Cooling
- Electric
Appliances
- Included: Disposal, Gas Oven, Microwave, Gas Cooktop, Dishwasher, Washer/Dryer
- Laundry: Common Area, Electric Dryer Hookup
Features
- Brick Walls, Concrete Walls, Open Ceiling, En-Suite Bath, Walk-In Closet(s)
- Flooring: Tile, Wood
- Windows: Window Coverings
Interior area
- Total structure area: 917
- Total interior livable area: 917 sqft
Property
Parking
- Parking features: Assigned, Auto Garage Door Opener, Secured, Underground
- Has garage: Yes
Features
- Levels: 9 or More Story
- Patio & porch: Deck
- Exterior features: Balcony/Terrace, Exercise Room, Trash Pick Up
- Has view: Yes
- View description: North
Details
- Parcel number: 1207900000101
Construction
Type & style
- Home type: Condo
- Property subtype: Condominium
Condition
- New construction: No
- Year built: 1997
Community & HOA
Community
- Subdivision: Bayou Lofts Condo 02 Amd
HOA
- Amenities included: Controlled Access, Fitness Center, Pool
- HOA fee: $912 monthly
Location
- Region: Houston
Financial & listing details
- Price per square foot: $352/sqft
- Tax assessed value: $320,343
- Annual tax amount: $7,351
- Date on market: 8/26/2026
- Listing terms: Cash,Conventional
- Ownership: Full Ownership
Estimated market value
$310,300
$295,000 - $326,000
$2,047/mo
Price history
| Date | Event | Price |
|---|---|---|
| 8/28/2026 | Listed for sale | $323,000-7.4%$352/sqft |
Source:  HAR #64411920 Report a problem HAR #64411920 Report a problem | ||
| 8/12/2026 | Listing removed | $349,000$381/sqft |
Source: HAR #88697325 Report a problem | ||
| 3/4/2026 | Price change | $349,000-2.8%$381/sqft |
Source: HAR #88697325 Report a problem | ||
| 2/11/2026 | Listed for sale | $359,000-10.2%$391/sqft |
Source: HAR #88697325 Report a problem | ||
| 12/17/2025 | Listing removed | $399,900$436/sqft |
Source: HAR #90198756 Report a problem | ||
| 9/16/2025 | Listed for sale | $399,900$436/sqft |
Source: HAR #90198756 Report a problem | ||
| 9/16/2025 | Listing removed | $399,900$436/sqft |
Source: HAR #72380849 Report a problem | ||
| 2/15/2025 | Price change | $399,900-7.8%$436/sqft |
Source: HAR #72380849 Report a problem | ||
| 12/12/2024 | Listed for sale | $433,900$473/sqft |
Source: HAR #58930694 Report a problem | ||
| 11/17/2024 | Listing removed | $433,900$473/sqft |
Source: HAR #66784003 Report a problem | ||
| 9/7/2024 | Listed for sale | $433,900$473/sqft |
Source: HAR #66784003 Report a problem | ||
| 9/1/2024 | Listing removed | $433,900$473/sqft |
Source: HAR #20290691 Report a problem | ||
| 7/4/2024 | Price change | $433,900-1.4%$473/sqft |
Source: HAR #20290691 Report a problem | ||
| 3/1/2024 | Price change | $439,900+2.3%$480/sqft |
Source: HAR #89373493 Report a problem | ||
| 11/15/2023 | Price change | $429,900-23.2%$469/sqft |
Source: HAR #45759420 Report a problem | ||
| 8/7/2023 | Listed for sale | $559,900+80.6%$611/sqft |
Source: HAR #45759420 Report a problem | ||
| 5/25/2017 | Sold | -- |
Source: Agent Provided Report a problem | ||
| 3/12/2015 | Listing removed | $310,000$338/sqft |
Source: Heritage Texas Properties #3758194 Report a problem | ||
| 3/3/2015 | Listed for sale | $310,000$338/sqft |
Source: Heritage Texas Properties #3758194 Report a problem | ||
Public tax history
| Year | Property taxes | Tax assessment |
|---|---|---|
| 2025 | $6,808 -2.4% | $320,343 -6.1% |
| 2024 | $6,978 | $341,195 +22.8% |
| 2023 | -- | $277,904 -0.4% |
| 2022 | $1,674 | $279,157 +18.6% |
| 2021 | -- | $235,393 -16.4% |
| 2020 | $5,115 +9.6% | $281,416 -10.5% |
| 2019 | $4,669 +52.5% | $314,291 +48.8% |
| 2018 | $3,062 | $211,260 -32.5% |
| 2017 | $3,062 -20% | $312,891 +6.3% |
| 2016 | $3,829 +16.7% | $294,457 +3% |
| 2015 | $3,281 | $285,745 +5.4% |
| 2014 | $3,281 | $271,199 +29.3% |
| 2013 | -- | $209,697 +22.7% |
| 2012 | -- | $170,892 |
| 2011 | -- | $170,892 -19.9% |
| 2010 | -- | $213,319 -18.1% |
| 2009 | -- | $260,606 -12.4% |
| 2008 | -- | $297,552 +4.9% |
| 2007 | -- | $283,712 +2.5% |
| 2006 | -- | $276,880 |
| 2005 | -- | -- |
Find assessor info on the county website
Monthly payment
Est. payment
Payment breakdown
Explore the cost of this home by adjusting the details. Changes won't be saved.Climate risks
Neighborhood: Downtown
Nearby schools
Schools provided by the listing agent
- Elementary: Crockett Elementary School (Houston)
- Middle: Gregory-Lincoln Middle School
- High: Northside High School
Source: HAR. This data may not be complete. We recommend contacting the local school district to confirm school assignments for this home.
Similar homes
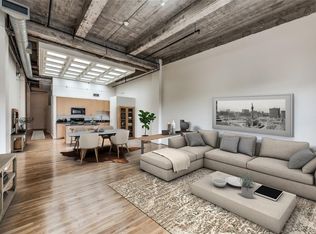
- $250,0001 bd1 ba886 sqft915 Franklin St Unit 8B, Houston, TX 77002For Sale
 MLS ID #17920477, Carlos Cardona, Better Homes and Gardens Real Estate Gary Greene - Woodway. HAR
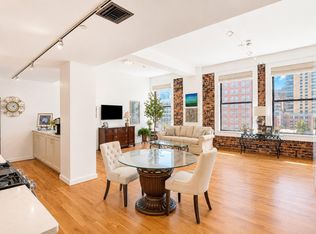
 - $285,0001 bd1 ba1.3k sqft1120 Texas St APT 5D, Houston, TX 77002For Sale
 MLS ID #27619658, Michael Romano, Nextgen Real Estate Properties. HAR
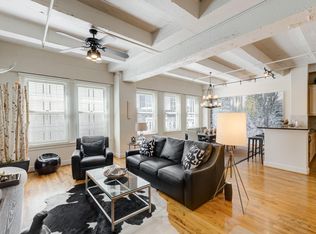
 - $265,0001 bd1 ba1k sqft711 Main St Unit 905, Houston, TX 77002For Sale
 MLS ID #84806700, Andrew Nguyen, Real Broker, LLC. HAR
 - $275,0002 bd3 ba1.3k sqft300 Saint Joseph Pkwy APT 111, Houston, TX 77002For Sale
 MLS ID #66568468, Paola Benitez, Nextgen Real Estate Properties. HAR
