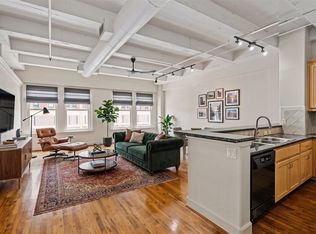
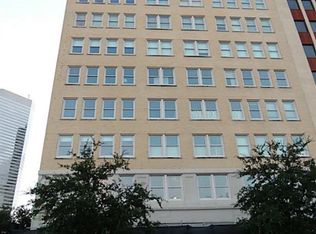
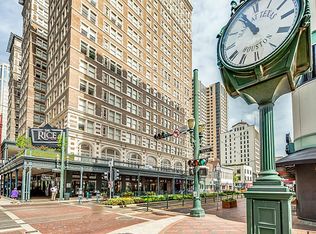
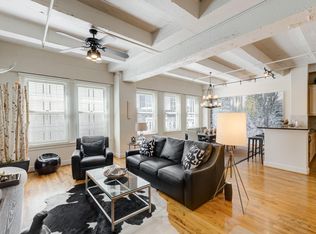
ALL UTILITIES + WI-FI INCLUDED! Experience elevated urban living from the 7th floor of the historic Keystone Lofts in the heart of Downtown Houston. This sophisticated 1-bedroom, 1-bath residence blends timeless industrial character with modern comfort, featuring soaring ceilings, exposed concrete beams, solid oak hardwood floors, and abundant natural light. The open-concept layout flows into a stylish kitchen with granite countertops and natural cabinetry. The spacious bedroom offers an oversized walk-in closet, while the elegant bath features dual access and a tile-surround soaking tub. Washer, dryer, refrigerator, tankless water heater, and assigned garage parking are included. Steps from Daikin Park, Discovery Green, POST Houston, METRO Rail, dining, theaters, and entertainment. HOA includes electricity, water, sewer, trash & Wi-Fi for effortless downtown living.
For sale
Price cut: $10K (8/19)
$249,000
1120 Texas St APT 7D, Houston, TX 77002
1beds
1,329sqft
Condominium
Built in 1995
-- sqft lot
$239,600 Zestimate®
$187/sqft
$1,057/mo HOA
What's special
- 57 days
- 306
- 20
Zillow last checked:
Listing updated:
Listed by:
Milton Cortez TREC #0603539 832-213-7654,
City Insight Houston
Source: HAR,MLS#: 51647944
Facts & features
Interior
Bedrooms & bathrooms
- Bedrooms: 1
- Bathrooms: 1
- Full bathrooms: 1
Rooms
- Room types: Family Room, Utility Room
Bedroom
- Level: First
- Area: 238
- Dimensions: 17 x 14
Dining room
- Level: First
- Area: 176
- Dimensions: 16 x 11
Kitchen
- Level: First
- Area: 128
- Dimensions: 16 x 8
Living room
- Level: First
- Area: 198
- Dimensions: 18 x 11
Heating
- Natural Gas
Cooling
- Ceiling Fan(s), Electric
Appliances
- Included: Disposal, Refrigerator, Electric Oven, Freestanding Oven, Microwave, Electric Range, Free-Standing Range, Dryer, Full Size, Washer/Dryer Stacked, Washer, Dishwasher, Washer/Dryer
- Laundry: Electric Dryer Hookup, Gas Dryer Hookup
Features
- Brick Walls, Concrete Walls, Beamed Ceilings, Primary Bed - 1st Floor, Walk-In Closet(s)
- Flooring: Tile, Wood
- Windows: Window Coverings
Interior area
- Total structure area: 1,329
- Total interior livable area: 1,329 sqft
Property
Parking
- Parking features: Additional Parking, Assigned, Auto Garage Door Opener, Secured
- Has garage: Yes
Features
- Levels: 9 or More Story
Details
- Parcel number: 1205880070004
Construction
Type & style
- Home type: Condo
- Property subtype: Condominium
Condition
- New construction: No
- Year built: 1995
Utilities & green energy
Green energy
- Energy efficient items: Thermostat, HVAC>13 SEER
Community & HOA
Community
- Subdivision: Keystone Lofts Condo
HOA
- Has HOA: Yes
- Amenities included: Controlled Access, Security
- HOA fee: $1,057 monthly
Location
- Region: Houston
Financial & listing details
- Price per square foot: $187/sqft
- Tax assessed value: $308,059
- Annual tax amount: $6,688
- Date on market: 8/19/2026
- Listing terms: Cash,Conventional,FHA,VA Loan
Estimated market value
$239,600
$228,000 - $252,000
$2,934/mo
Price history
| Date | Event | Price |
|---|---|---|
| 8/19/2026 | Price change | $249,000-3.9%$187/sqft |
Source:  HAR #51647944 Report a problem HAR #51647944 Report a problem | ||
| 8/12/2026 | Listed for sale | $259,000$195/sqft |
Source: HAR #97410523 Report a problem | ||
| 8/8/2026 | Listing removed | $259,000$195/sqft |
Source: HAR #59833059 Report a problem | ||
| 4/5/2026 | Listed for sale | $259,000-2.3%$195/sqft |
Source: HAR #59833059 Report a problem | ||
| 4/1/2026 | Listing removed | $265,000$199/sqft |
Source: HAR #9569173 Report a problem | ||
| 2/2/2026 | Price change | $265,000-7%$199/sqft |
Source: HAR #9569173 Report a problem | ||
| 9/3/2025 | Price change | $285,000+3.6%$214/sqft |
Source: HAR #45981690 Report a problem | ||
| 9/2/2025 | Price change | $275,000-3.5%$207/sqft |
Source: HAR #26310769 Report a problem | ||
| 5/9/2025 | Price change | $285,000-1.4%$214/sqft |
Source: HAR #45981690 Report a problem | ||
| 3/27/2025 | Price change | $289,000-3.3%$217/sqft |
Source: HAR #88260585 Report a problem | ||
| 1/4/2025 | Listed for sale | $299,000$225/sqft |
Source: HAR #41478740 Report a problem | ||
| 12/1/2024 | Listing removed | $299,000$225/sqft |
Source: HAR #12637810 Report a problem | ||
| 11/15/2024 | Listed for sale | $299,000-1.6%$225/sqft |
Source: HAR #12637810 Report a problem | ||
| 9/24/2024 | Listing removed | $304,000$229/sqft |
Source: HAR #25482940 Report a problem | ||
| 9/6/2024 | Listed for sale | $304,000$229/sqft |
Source: HAR #25482940 Report a problem | ||
| 8/23/2024 | Pending sale | $304,000$229/sqft |
Source: HAR #25482940 Report a problem | ||
| 6/24/2024 | Listed for sale | $304,000$229/sqft |
Source: HAR #2759762 Report a problem | ||
| 6/18/2024 | Listing removed | -- |
Source: HAR #7774591 Report a problem | ||
| 5/4/2024 | Price change | $304,000-1.6%$229/sqft |
Source: HAR #7774591 Report a problem | ||
| 3/13/2024 | Price change | $309,000-1.9%$233/sqft |
Source: HAR #7774591 Report a problem | ||
| 1/19/2024 | Listed for sale | $315,000+1.9%$237/sqft |
Source: HAR #7774591 Report a problem | ||
| 12/1/2023 | Listing removed | -- |
Source: HAR #49827002 Report a problem | ||
| 11/1/2023 | Price change | $309,000-3.1%$233/sqft |
Source: HAR #49827002 Report a problem | ||
| 9/18/2023 | Price change | $319,000-1.5%$240/sqft |
Source: HAR #49827002 Report a problem | ||
| 8/7/2023 | Listed for sale | $324,000$244/sqft |
Source: HAR #49827002 Report a problem | ||
| 11/10/2009 | Sold | -- |
Source: Public Record Report a problem | ||
Public tax history
| Year | Property taxes | Tax assessment |
|---|---|---|
| 2025 | $3,734 +4.5% | $308,059 +8.9% |
| 2024 | $3,575 +18.3% | $282,997 -3.9% |
| 2023 | $3,021 -12.5% | $294,604 +34.5% |
| 2022 | $3,453 | $218,985 |
| 2021 | -- | $218,985 |
| 2020 | $3,931 +3.4% | $218,985 +4.1% |
| 2019 | $3,802 -24.5% | $210,369 -9.8% |
| 2018 | $5,033 | $233,141 -7% |
| 2017 | $5,033 -24.4% | $250,561 -0.2% |
| 2016 | $6,660 +0.6% | $251,000 -4% |
| 2015 | $6,620 | $261,415 +8.9% |
| 2014 | $6,620 | $240,000 +39.5% |
| 2013 | -- | $172,000 |
| 2012 | -- | $172,000 -25.3% |
| 2011 | -- | $230,300 -30.9% |
| 2010 | -- | $333,347 |
| 2009 | -- | $333,347 |
| 2008 | -- | $333,347 |
| 2007 | -- | $333,347 +1.4% |
| 2006 | -- | $328,604 |
| 2005 | -- | -- |
Find assessor info on the county website
Monthly payment
Est. payment
Payment breakdown
Explore the cost of this home by adjusting the details. Changes won't be saved.Climate risks
Neighborhood: Downtown
Nearby schools
Schools provided by the listing agent
- Elementary: Gregory-Lincoln Elementary School
- Middle: Gregory-Lincoln Middle School
- High: Northside High School
Source: HAR. This data may not be complete. We recommend contacting the local school district to confirm school assignments for this home.
Similar homes
- $265,0001 bd1 ba1k sqft711 Main St Unit 905, Houston, TX 77002For Sale
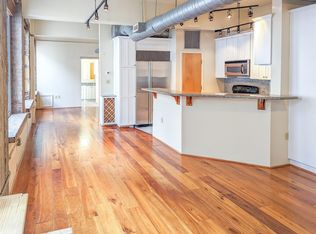 MLS ID #84806700, Andrew Nguyen, Real Broker, LLC. HAR
 - $275,0002 bd3 ba1.3k sqft300 Saint Joseph Pkwy APT 111, Houston, TX 77002For Sale
 MLS ID #66568468, Paola Benitez, Nextgen Real Estate Properties. HAR
 - $250,0001 bd1 ba886 sqft915 Franklin St Unit 8B, Houston, TX 77002For Sale
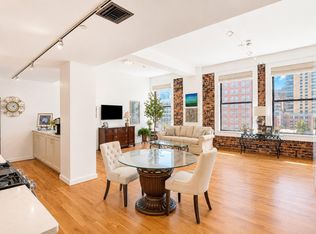 MLS ID #17920477, Carlos Cardona, Better Homes and Gardens Real Estate Gary Greene - Woodway. HAR
 - $250,0001 bd1 ba1k sqft917 Main St APT 506, Houston, TX 77002For Sale
 MLS ID #47847740, TJ Tirado, Better Homes and Gardens Real Estate Gary Greene - West Gray. HAR
