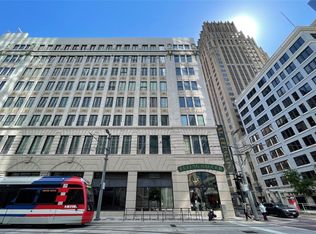
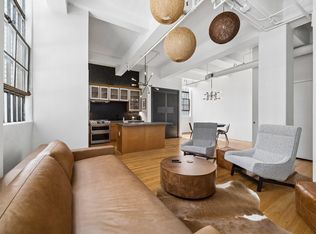
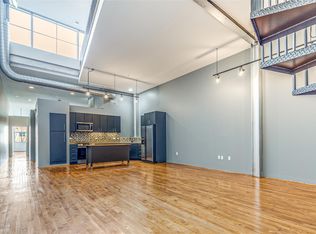
Experience timeless elegance in the heart of downtown at unit 513 in the historic St. Germaine Lofts. Located at 705 Main Street, THIS beautifully maintained residence blends classic architectural charm with modern luxury. Featuring soaring ceilings, oversized windows, and an open-concept layout this unit is filled with natural light and offers stunning city views. The spacious kitchen is designed for both function and style, with sleep countertops, ample cabinetry, and stainless steel appliances. The primary suite offers a peaceful retreat with generous closet space. Enjoy the convenience of urban living with premier dining, entertainment, and business districts just steps away. A rare opportunity to own a sophisticated residence in one of downtown Houston's most iconic buildings. No short term rentals allowed.
For sale
$364,000
705 Main St Unit 513, Houston, TX 77002
2beds
1,411sqft
Condominium
Built in 1921
-- sqft lot
$348,100 Zestimate®
$258/sqft
$1,013/mo HOA
What's special
- 153 days
- 310
- 22
Zillow last checked:
Listing updated:
Listed by:
Jennifer Bean TREC #0626123 281-748-2871,
Brooks Ballard International Real Estate,
Brooks Ballard TREC #0368269 713-522-7474,
Brooks Ballard International Real Estate
Source: HAR,MLS#: 12963847
Facts & features
Interior
Bedrooms & bathrooms
- Bedrooms: 2
- Bathrooms: 2
- Full bathrooms: 2
Primary bedroom
- Level: Second
- Area: 224
- Dimensions: 16 x 14
Bedroom
- Level: First
- Area: 168
- Dimensions: 14 x 12
Kitchen
- Level: First
- Area: 198
- Dimensions: 22 x 9
Living room
- Level: First
- Area: 252
- Dimensions: 18 x 14
Heating
- Electric
Cooling
- Ceiling Fan(s), Electric
Appliances
- Included: Disposal, Refrigerator, Wine Refrigerator, Microwave, Electric Cooktop, Dryer, Full Size, Washer, Dishwasher, Washer/Dryer
- Laundry: Laundry, Common Area, Electric Dryer Hookup
Features
- Brick Walls, Concrete Walls, Elevator, Beamed Ceilings, 1 Bedroom Down - Not Primary BR, 1 Bedroom Up, En-Suite Bath, Primary Bed - 2nd Floor
- Flooring: Concrete, Wood
- Windows: Window Coverings
Interior area
- Total structure area: 1,411
- Total interior livable area: 1,411 sqft
Property
Parking
- Parking features: Assigned
Features
- Levels: Two
- Patio & porch: Deck
- Exterior features: Exercise Room, Trash Pick Up
Details
- Parcel number: 1269460000073
Construction
Type & style
- Home type: Condo
- Property subtype: Condominium
Materials
- Concrete, Glass, Steel Siding
Condition
- New construction: No
- Year built: 1921
Utilities & green energy
Green energy
- Energy efficient items: Thermostat
Community & HOA
Community
- Features: Party Room
- Subdivision: St Germain Condos
HOA
- Amenities included: Fitness Center, Party Room
- HOA fee: $1,013 monthly
Location
- Region: Houston
Financial & listing details
- Price per square foot: $258/sqft
- Tax assessed value: $309,732
- Annual tax amount: $7,107
- Date on market: 5/7/2026
- Listing terms: Cash,Conventional,FHA
- Ownership: Full Ownership
- Road surface type: Asphalt, Concrete, Curbs
Estimated market value
$348,100
$331,000 - $366,000
$2,653/mo
Price history
| Date | Event | Price |
|---|---|---|
| 5/9/2026 | Listed for sale | $364,000+8.7%$258/sqft |
Source:  HAR #12963847 Report a problem HAR #12963847 Report a problem | ||
| 3/2/2025 | Listing removed | $2,200+46.7%$2/sqft |
Source: Zillow Rentals Report a problem | ||
| 2/21/2025 | Price change | $1,500-31.8%$1/sqft |
Source: Zillow Rentals Report a problem | ||
| 2/21/2025 | Listed for rent | $2,200$2/sqft |
Source: Zillow Rentals Report a problem | ||
| 1/14/2019 | Sold | -- |
Source: Agent Provided Report a problem | ||
| 12/6/2018 | Pending sale | $335,000$237/sqft |
Source: Heritage Texas Properties #89611401 Report a problem | ||
| 9/7/2018 | Listed for sale | $335,000+19.6%$237/sqft |
Source: Heritage Texas Properties #89611401 Report a problem | ||
| 6/29/2013 | Listing removed | $280,000$198/sqft |
Source: John Daugherty, REALTORS #78025764 Report a problem | ||
| 3/5/2013 | Listed for sale | $280,000$198/sqft |
Source: John Daugherty, REALTORS #78025764 Report a problem | ||
Public tax history
| Year | Property taxes | Tax assessment |
|---|---|---|
| 2025 | $6,198 +5% | $309,732 +0.7% |
| 2024 | $5,902 +0.9% | $307,660 +2.2% |
| 2023 | $5,847 -11.8% | $301,000 -3.6% |
| 2022 | $6,628 | $312,134 +5.4% |
| 2021 | -- | $296,103 |
| 2020 | $7,105 +31.4% | $296,103 +1.1% |
| 2019 | $5,406 -8.9% | $292,942 -0.2% |
| 2018 | $5,934 | $293,429 |
| 2017 | $5,934 -0.2% | $293,429 |
| 2016 | $5,945 +7.2% | $293,429 |
| 2015 | $5,544 | $293,429 +9.1% |
| 2014 | $5,544 | $268,878 +34% |
| 2013 | -- | $200,597 +31.2% |
| 2012 | -- | $152,850 |
| 2011 | -- | $152,850 0% |
| 2010 | -- | $152,851 -20.9% |
| 2009 | -- | $193,272 -30.7% |
| 2008 | -- | $278,910 +0.5% |
| 2007 | -- | $277,537 |
Find assessor info on the county website
Monthly payment
Est. payment
Payment breakdown
Explore the cost of this home by adjusting the details. Changes won't be saved.Climate risks
Neighborhood: Downtown
Nearby schools
Schools provided by the listing agent
- Elementary: Gregory-Lincoln Elementary School
- Middle: Gregory-Lincoln Middle School
- High: Northside High School
Source: HAR. This data may not be complete. We recommend contacting the local school district to confirm school assignments for this home.

Similar homes
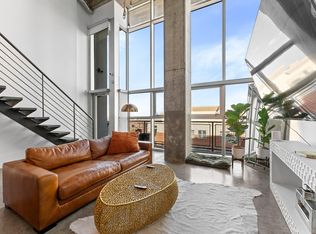
- $385,0002 bd2 ba1.8k sqft2000 Bagby St APT 7416, Houston, TX 77002For Sale
 MLS ID #72239274, Gabriel Griffin, MORE Realty Group. HAR
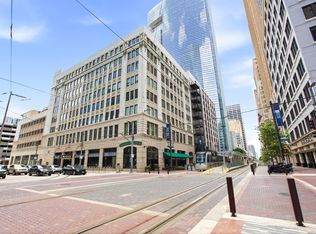
 - $340,0002 bd2 ba1.7k sqft705 Main St Unit 209, Houston, TX 77002For Sale
 MLS ID #76549253, Austin Bailey, Rafter B Real Estate. HAR
 - $360,0002 bd2 ba2k sqft1312 Live Oak St APT 223, Houston, TX 77003For Sale
 MLS ID #97347702, Randy Romman, Walking Realty, LLC. HAR
 - $380,0002 bd2 ba1.1k sqft1211 Caroline St Unit 1408, Houston, TX 77002For Sale
 MLS ID #10678599, Carlos Cardona, Better Homes and Gardens Real Estate Gary Greene - Woodway. HAR
