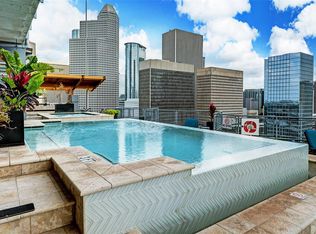
Wow what a view. Remodeled 2 bed/ 2 bath 13 floor unit W/downtown views. Kitchen offers sub-zero frig, Viking range/oven & dishwasher and polished concrete floors. Kitchen opens to the living area with a private balcony. Also a bedroom with a full bath down on this level. 2Nd level offers a loft with beautiful marble flooring. Spacious primary bedroom has a custom closet to maximize storage needs. Primary bath is equipped w/soaking tub & glass enclosed shower. Washer and Dryer on 2 level. Updated hot water heater and both A/C units are controlled by a Nest thermostat. Entertain at the Pool and hot tub on the 15th floor. This unit comes with 2 garage paring spots. There is a 24hr concierge desk for your convivence.
For sale
Price cut: $49K (10/2)
$450,000
2000 Bagby St APT 13428, Houston, TX 77002
2beds
1,884sqft
Condominium
Built in 2004
-- sqft lot
$436,300 Zestimate®
$239/sqft
$1,148/mo HOA
What's special
Private balconyDowntown viewsSpacious primary bedroom
- 94 days
- 267
- 27
Zillow last checked:
Listing updated:
Listed by:
Julia Denecker TREC #0524980 281-236-9065,
Bridgecrest Properties,
Tammy Gore TREC #0650930 281-910-3802,
Bridgecrest Properties
Source: HAR,MLS#: 52224511
Facts & features
Interior
Bedrooms & bathrooms
- Bedrooms: 2
- Bathrooms: 2
- Full bathrooms: 2
Primary bedroom
- Level: Second
- Area: 247
- Dimensions: 19 X 13
Bedroom
- Level: First
- Area: 154
- Dimensions: 14 X 11
Other
- Level: First
- Area: 210
- Dimensions: 15 X 14
Dining room
- Level: First
- Area: 110
- Dimensions: 11 X10
Kitchen
- Level: First
- Area: 90
- Dimensions: 10 X 9
Living room
- Level: First
- Area: 190
- Dimensions: 19 X 10
Heating
- Electric
Cooling
- Ceiling Fan(s), Electric
Appliances
- Included: Disposal, Refrigerator, Electric Oven, Microwave, Electric Cooktop, Electric Range, Washer, Dishwasher, Washer/Dryer
- Laundry: Electric Dryer Hookup, Inside
Features
- Concrete Walls, High Ceilings, Primary Bed - 2nd Floor
- Flooring: Concrete
- Windows: Insulated/Low-E windows, Storm Window(s)
Interior area
- Total structure area: 1,884
- Total interior livable area: 1,884 sqft
Property
Parking
- Total spaces: 2
- Parking features: Attached, Additional Parking, Auto Garage Door Opener, Garage
- Attached garage spaces: 2
Features
- Levels: 2nd Level
- Stories: 2
- Patio & porch: Deck
- Exterior features: Balcony
- Pool features: Gunite
Lot
- Size: 0.93 Acres
Details
- Parcel number: 1278870000129
Construction
Type & style
- Home type: Condo
- Architectural style: Contemporary
- Property subtype: Condominium
Materials
- Unknown
- Foundation: Slab
- Roof: Composition
Condition
- New construction: No
- Year built: 2004
Details
- Builder name: RISE LOFT
Utilities & green energy
- Sewer: Public Sewer
- Water: Public
Green energy
- Energy efficient items: Thermostat, HVAC
Community & HOA
Community
- Subdivision: Rise Condo
HOA
- Amenities included: Controlled Access, Pool, Security
- HOA fee: $1,148 monthly
Location
- Region: Houston
Financial & listing details
- Price per square foot: $239/sqft
- Tax assessed value: $475,929
- Annual tax amount: $10,319
- Date on market: 7/13/2026
- Listing terms: Cash,Conventional,Investor,VA Loan
- Road surface type: Concrete
Estimated market value
$436,300
$414,000 - $458,000
$2,940/mo
Price history
| Date | Event | Price |
|---|---|---|
| 10/2/2026 | Price change | $450,000-9.8%$239/sqft |
Source:  HAR #52224511 Report a problem HAR #52224511 Report a problem | ||
| 9/25/2026 | Price change | $499,000-5.8%$265/sqft |
Source: HAR #52224511 Report a problem | ||
| 7/13/2026 | Listed for sale | $530,000+14%$281/sqft |
Source: HAR #52224511 Report a problem | ||
| 1/13/2025 | Sold | -- |
Source: Agent Provided Report a problem | ||
| 12/1/2024 | Pending sale | $465,000$247/sqft |
Source: HAR #20107584 Report a problem | ||
| 10/28/2024 | Price change | $465,000-3.1%$247/sqft |
Source: HAR #20107584 Report a problem | ||
| 7/19/2024 | Listed for sale | $480,000-1.8%$255/sqft |
Source: HAR #63525713 Report a problem | ||
| 12/29/2023 | Listing removed | -- |
Source: HAR #43030701 Report a problem | ||
| 11/27/2023 | Pending sale | $489,000$260/sqft |
Source: HAR #43030701 Report a problem | ||
| 9/8/2023 | Price change | $489,000-3.9%$260/sqft |
Source: HAR #43030701 Report a problem | ||
| 7/12/2023 | Price change | $509,000-3%$270/sqft |
Source: HAR #49819493 Report a problem | ||
| 7/5/2023 | Listed for sale | $525,000$279/sqft |
Source: HAR #49819493 Report a problem | ||
| 6/26/2023 | Pending sale | $525,000$279/sqft |
Source: HAR #49819493 Report a problem | ||
| 5/12/2023 | Listed for sale | $525,000$279/sqft |
Source: HAR #49819493 Report a problem | ||
| 5/2/2023 | Listing removed | -- |
Source: HAR #49819493 Report a problem | ||
| 4/18/2023 | Listed for sale | $525,000-4.5%$279/sqft |
Source: HAR #49819493 Report a problem | ||
| 12/27/2020 | Listing removed | -- |
Source:  Keller Williams Report a problem Keller Williams Report a problem | ||
| 12/11/2020 | Listed for rent | $2,900$2/sqft |
Source: Keller Williams Signature #56489852 Report a problem | ||
| 10/30/2020 | Listing removed | $2,900$2/sqft |
Source: Keller Williams Signature #56489852 Report a problem | ||
| 10/9/2020 | Listed for rent | $2,900-3.3%$2/sqft |
Source: Keller Williams Realty #56489852 Report a problem | ||
| 10/6/2020 | Listed for sale | $550,000-4.5%$292/sqft |
Source: Keller Williams Signature #19898744 Report a problem | ||
| 8/9/2020 | Listing removed | $576,076$306/sqft |
Source: Keller Williams Signature #19898744 Report a problem | ||
| 5/13/2020 | Listing removed | $3,000$2/sqft |
Source: NTR Texas #15721529 Report a problem | ||
| 4/14/2020 | Listed for rent | $3,000$2/sqft |
Source: NTR Texas #15721529 Report a problem | ||
| 2/3/2017 | Sold | -- |
Source: Agent Provided Report a problem | ||
Public tax history
| Year | Property taxes | Tax assessment |
|---|---|---|
| 2025 | $9,776 -0.8% | $475,929 +1.1% |
| 2024 | $9,853 +7.7% | $470,891 +3.7% |
| 2023 | $9,152 -4.9% | $454,217 +4% |
| 2022 | $9,621 | $436,943 +1.4% |
| 2021 | -- | $431,105 |
| 2020 | $8,013 -3% | $431,105 -2% |
| 2019 | $8,264 -33.3% | $440,094 -10.9% |
| 2018 | $12,388 | $493,753 +5.4% |
| 2017 | $12,388 -2% | $468,448 -1.9% |
| 2016 | $12,644 +11.2% | $477,741 |
| 2015 | $11,370 | $477,741 +13% |
| 2014 | $11,370 | $422,861 +21.2% |
| 2013 | -- | $348,934 +14.3% |
| 2012 | -- | $305,398 +7.8% |
| 2011 | -- | $283,364 |
| 2010 | -- | $283,364 -15.2% |
| 2009 | -- | $333,986 -10.7% |
| 2008 | -- | $374,048 |
| 2007 | -- | -- |
Find assessor info on the county website
Monthly payment
Est. payment
Payment breakdown
Explore the cost of this home by adjusting the details. Changes won't be saved.Climate risks
Neighborhood: Midtown
Nearby schools
Schools provided by the listing agent
- Elementary: Gregory-Lincoln Elementary School
- Middle: Gregory-Lincoln Middle School
- High: Heights High School
Source: HAR. This data may not be complete. We recommend contacting the local school district to confirm school assignments for this home.
- $257,0001 bd1 ba979 sqft2000 Bagby St APT 7412, Houston, TX 77002Off Market
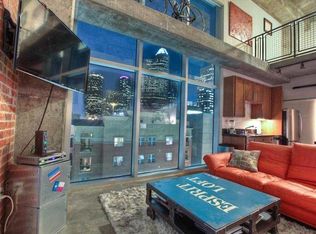
- $385,4002 bd2 ba1.8k sqft2000 Bagby St APT 5426, Houston, TX 77002Off Market
- $749,0002 bd3 ba2.5k sqft2000 Bagby St APT 13430, Houston, TX 77002For Sale
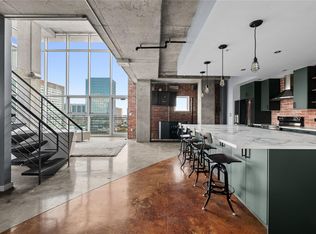
- $392,0002 bd2 ba1.8k sqft2000 Bagby St APT 9426, Houston, TX 77002Off Market
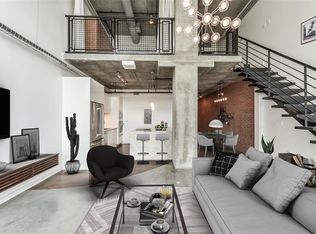
Similar homes
- $385,0002 bd2 ba1.8k sqft2000 Bagby St APT 7416, Houston, TX 77002For Sale
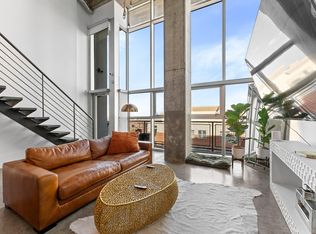 MLS ID #72239274, Gabriel Griffin, MORE Realty Group. HAR
 - $410,0002 bd2 ba1.8k sqft2000 Bagby St APT 7414, Houston, TX 77002For Sale
 MLS ID #93903150, Hope Sampson, Keller Williams Realty Metropolitan. HAR
 - $370,0002 bd2 ba1.8k sqft2000 Bagby St APT 9422, Houston, TX 77002For Sale
 MLS ID #12622851, Nicholas Adams, Compass RE Texas, LLC - The Heights. HAR
 - $385,0002 bd2 ba1.8k sqft2000 Bagby St APT 7418, Houston, TX 77002For Sale
 MLS ID #86877195, Maureen McNamara, Doug English Properties. HAR
