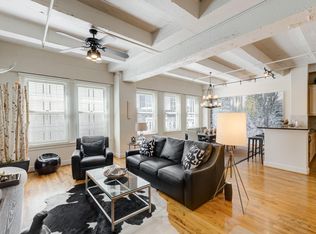
This updated two-bedroom, two-bath residence is perfectly situated in the vibrant heart of Midtown, placing you just steps away from the city’s finest dining, shopping, and entertainment. What truly sets this home apart is the private two-car garage with direct access to the unit—a highly coveted feature that rarely becomes available. Inside, you’ll be welcomed by sophisticated industrial-inspired finishes, spacious bedrooms, and an open-concept layout with modern design. The kitchen features spacious island with induction cooktop, ample storage, and opens up to the family room. Enjoy peace of mind with updated A/C and Furnace, renovated primary bathroom, upgraded kitchen and appliances, fresh paint and more! Residents also enjoy access to exceptional amenities, including a rooftop infinity pool with sweeping city views, an outdoor kitchen perfect for entertaining, and much more. Whether you’re looking for convenience or a true lock-and-leave lifestyle, this property has it all.
For sale
Price cut: $24K (9/4)
$275,000
2000 Bagby St APT 2401, Houston, TX 77002
2beds
1,582sqft
Condominium
Built in 2004
-- sqft lot
$267,500 Zestimate®
$174/sqft
$1,167/mo HOA
What's special
Fresh paintSpacious bedroomsUpdated two-bedroom two-bath residenceSophisticated industrial-inspired finishesRenovated primary bathroomAmple storageUpgraded kitchen and appliances
- 3 days
- 161
- 12
Zillow last checked:
Listing updated:
Listed by:
Dana Johnson TREC #0640604 713-478-0425,
Douglas Elliman Real Estate
Source: HAR,MLS#: 9076830
Facts & features
Interior
Bedrooms & bathrooms
- Bedrooms: 2
- Bathrooms: 2
- Full bathrooms: 2
Rooms
- Room types: Family Room, Utility Room
Primary bedroom
- Level: First
- Area: 270
- Dimensions: 18x15
Bedroom
- Level: First
- Area: 182
- Dimensions: 14x13
Dining room
- Level: First
- Area: 99
- Dimensions: 11x9
Kitchen
- Level: First
- Area: 99
- Dimensions: 11x9
Living room
- Level: First
- Area: 308
- Dimensions: 22x14
Utility room
- Level: First
- Area: 18
- Dimensions: 6x3
Heating
- Electric, Zoned
Cooling
- Electric, Zoned
Appliances
- Included: Disposal, Electric Oven, Electric Cooktop, Dishwasher, Washer/Dryer
Features
- En-Suite Bath, Primary Bed - 1st Floor, Walk-In Closet(s)
Interior area
- Total structure area: 1,582
- Total interior livable area: 1,582 sqft
Video & virtual tour
Property
Parking
- Parking features: Additional Parking, Assigned, Auto Garage Door Opener, Secured, Private Garage
- Has garage: Yes
Features
- Levels: 9 or More Story
- Exterior features: Outdoor Kitchen
Details
- Parcel number: 1278870000001
Construction
Type & style
- Home type: Condo
- Property subtype: Condominium
Condition
- New construction: No
- Year built: 2004
Community & HOA
Community
- Subdivision: Rise Condominiums
HOA
- HOA fee: $1,167 monthly
Location
- Region: Houston
Financial & listing details
- Price per square foot: $174/sqft
- Tax assessed value: $413,438
- Annual tax amount: $8,118
- Date on market: 9/4/2026
- Exclusions: See Listing Agent
Estimated market value
$267,500
$254,000 - $281,000
$2,609/mo
Price history
| Date | Event | Price |
|---|---|---|
| 9/4/2026 | Price change | $275,000-8%$174/sqft |
Source:  HAR #9076830 Report a problem HAR #9076830 Report a problem | ||
| 8/22/2026 | Pending sale | $299,000$189/sqft |
Source: HAR #82041396 Report a problem | ||
| 8/10/2026 | Price change | $3,000-6.3%$2/sqft |
Source:  HAR #10829423 Report a problem HAR #10829423 Report a problem | ||
| 8/10/2026 | Price change | $299,000-6.6%$189/sqft |
Source: HAR #82041396 Report a problem | ||
| 3/13/2026 | Listed for rent | $3,200$2/sqft |
Source: HAR #10829423 Report a problem | ||
| 3/13/2026 | Price change | $320,000-1.5%$202/sqft |
Source: HAR #82041396 Report a problem | ||
| 2/24/2026 | Price change | $325,000-1.5%$205/sqft |
Source: HAR #24114645 Report a problem | ||
| 1/20/2026 | Listed for sale | $330,000$209/sqft |
Source: HAR #24114645 Report a problem | ||
| 1/9/2026 | Listing removed | $330,000$209/sqft |
Source: HAR #44084932 Report a problem | ||
| 9/15/2025 | Listed for sale | $330,000+11.9%$209/sqft |
Source: HAR #44084932 Report a problem | ||
| 5/5/2022 | Sold | -- |
Source: HomeSmart Intl Solds #21049661_77002_2401 Report a problem | ||
| 4/5/2022 | Pending sale | $295,000$186/sqft |
Source: HAR #21049661 Report a problem | ||
| 2/11/2022 | Price change | $295,000-7.8%$186/sqft |
Source: HAR #21049661 Report a problem | ||
| 12/10/2021 | Price change | $320,000-5.9%$202/sqft |
Source: HAR #21049661 Report a problem | ||
| 10/9/2021 | Listed for sale | $340,000-10.5%$215/sqft |
Source: HAR #21049661 Report a problem | ||
| 7/30/2019 | Sold | -- |
Source: Agent Provided Report a problem | ||
| 7/7/2018 | Listing removed | $380,000$240/sqft |
Source: Exceed Realty #17284237 Report a problem | ||
| 6/18/2018 | Price change | $380,000-1.3%$240/sqft |
Source: Exceed Realty #17284237 Report a problem | ||
| 1/5/2018 | Price change | $385,000-3.7%$243/sqft |
Source: Exceed Realty #59785448 Report a problem | ||
| 11/9/2017 | Listed for sale | $399,900+35.8%$253/sqft |
Source: Exceed Realty #59785448 Report a problem | ||
| 6/5/2013 | Listing removed | $294,500$186/sqft |
Source: Martha Turner Properties #29428941 Report a problem | ||
| 4/11/2013 | Price change | $294,500-1.7%$186/sqft |
Source: Martha Turner Properties #29428941 Report a problem | ||
| 2/19/2013 | Listed for sale | $299,500$189/sqft |
Source: Martha Turner Properties #29428941 Report a problem | ||
Public tax history
| Year | Property taxes | Tax assessment |
|---|---|---|
| 2025 | $8,118 +13.5% | $413,438 +1.1% |
| 2024 | $7,156 +24.6% | $409,062 +9.9% |
| 2023 | $5,742 -13.1% | $372,292 +4% |
| 2022 | $6,606 | $357,894 +9.6% |
| 2021 | -- | $326,647 |
| 2020 | $7,838 -4.1% | $326,647 -3.2% |
| 2019 | $8,173 -5.3% | $337,519 +3.4% |
| 2018 | $8,628 | $326,283 -10.1% |
| 2017 | $8,628 +12.8% | $362,856 +25.6% |
| 2016 | $7,649 +1.8% | $289,000 |
| 2015 | $7,515 | $289,000 +3.4% |
| 2014 | $7,515 | $279,500 +9.2% |
| 2013 | -- | $256,000 +2.5% |
| 2012 | -- | $249,831 +7.8% |
| 2011 | -- | $231,802 |
| 2010 | -- | $231,802 -10.3% |
| 2009 | -- | $258,541 -10.7% |
| 2008 | -- | $289,556 |
| 2007 | -- | -- |
Find assessor info on the county website
Monthly payment
Est. payment
Payment breakdown
Explore the cost of this home by adjusting the details. Changes won't be saved.Climate risks
Neighborhood: Midtown
Nearby schools
Schools provided by the listing agent
- Elementary: Gregory-Lincoln Elementary School
- Middle: Gregory-Lincoln Middle School
- High: Heights High School
Source: HAR. This data may not be complete. We recommend contacting the local school district to confirm school assignments for this home.
- $259,6001 bd1 ba979 sqft2000 Bagby St APT 7412, Houston, TX 77002Off Market
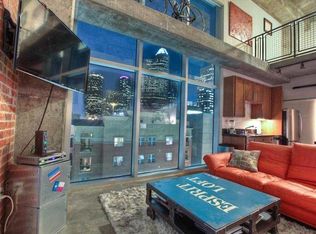
- $386,8002 bd2 ba1.8k sqft2000 Bagby St APT 5426, Houston, TX 77002Off Market
- $392,8002 bd2 ba1.8k sqft2000 Bagby St APT 9426, Houston, TX 77002Off Market
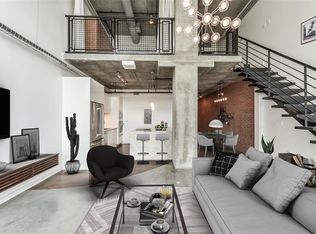
- $420,2002 bd2 ba1.8k sqft2000 Bagby St APT 11428, Houston, TX 77002Off Market
Similar homes
- $275,0002 bd3 ba1.3k sqft300 Saint Joseph Pkwy APT 111, Houston, TX 77002For Sale
 MLS ID #66568468, Paola Benitez, Nextgen Real Estate Properties. HAR
 - $315,0002 bd2 ba1.8k sqft2000 Bagby St APT 11416, Houston, TX 77002For Sale
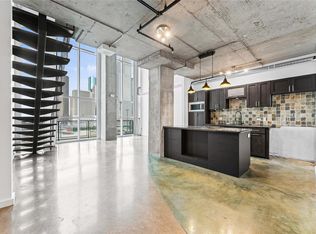 MLS ID #67615765, Arthur Blackburn, New Era Real Estate LLC. HAR
 - $255,0002 bd3 ba1.5k sqft300 Saint Joseph Pkwy APT 124, Houston, TX 77002For Sale
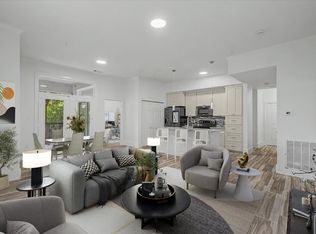 MLS ID #42265527, Richard Wilkinson, RE/MAX Universal. HAR
 - $285,0001 bd1 ba1.3k sqft1120 Texas St APT 5D, Houston, TX 77002For Sale
 MLS ID #27619658, Michael Romano, Nextgen Real Estate Properties. HAR
