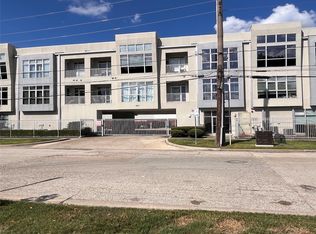
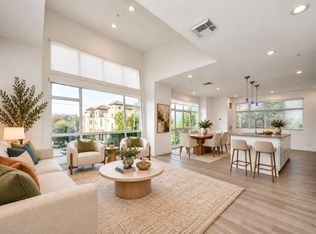
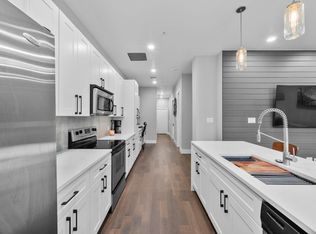
Pierce Street Flats is a modern, stylish gated condo community in the heart of Midtown! This premium corner unit features a spacious open-concept layout filled with natural light from expansive floor-to-ceiling windows and soaring ceilings. The kitchen is ideal for both everyday living and entertaining, featuring quartz countertops, stainless steel appliances and a premium washer and dryer. A built-in study desk provides a convenient dedicated workspace without taking away from the open layout. The primary suite offers an ensuite bathroom, walk in closet and a private balcony, while the secondary bedroom if perfectly suited for guests, a roommate or a bedroom/office combination. Enjoy two reserved covered parking spaces, community guest parking and a highly walkable access to major freeways.
For sale
$289,000
207 Pierce St #305, Houston, TX 77002
2beds
1,433sqft
Condominium
Built in 2007
-- sqft lot
$276,900 Zestimate®
$202/sqft
$815/mo HOA
What's special
- 49 days
- 319
- 43
Zillow last checked:
Listing updated:
Listed by:
Daizha Johnson TREC #0755059 713-202-0053,
Real Broker, LLC
Source: HAR,MLS#: 58315219
Facts & features
Interior
Bedrooms & bathrooms
- Bedrooms: 2
- Bathrooms: 2
- Full bathrooms: 2
Primary bedroom
- Level: First
- Area: 320
- Dimensions: 16x20
Bedroom
- Level: First
- Area: 156
- Dimensions: 13x12
Breakfast
- Level: First
- Area: 108
- Dimensions: 12x9
Kitchen
- Level: First
- Area: 289
- Dimensions: 17x17
Living room
- Level: First
- Area: 204
- Dimensions: 17x12
Utility room
- Level: First
- Area: 36
- Dimensions: 6x6
Heating
- Electric
Cooling
- Ceiling Fan(s), Electric
Appliances
- Included: Disposal, Refrigerator, Microwave, Electric Cooktop, Electric Range, Dryer, Full Size, Washer, Dishwasher
- Laundry: Common Area
Features
- High Ceilings, 2 Bedrooms Down, All Bedrooms Down, Primary Bed - 1st Floor, Walk-In Closet(s)
- Windows: Window Coverings
Interior area
- Total structure area: 1,433
- Total interior livable area: 1,433 sqft
Property
Parking
- Total spaces: 2
- Parking features: Electric Gate, Assigned, Carport
- Carport spaces: 2
Features
- Levels: 3rd Level
- Stories: 1
- Exterior features: Balcony
- Fencing: Fenced
Lot
- Size: 0.5 Acres
- Features: Corner Lot
Details
- Parcel number: 1319370010017
Construction
Type & style
- Home type: Condo
- Architectural style: Contemporary
- Property subtype: Condominium
Materials
- Stucco
- Foundation: Slab
- Roof: Composition
Condition
- New construction: No
- Year built: 2007
Utilities & green energy
- Sewer: Public Sewer
- Water: Public
Green energy
- Energy efficient items: Thermostat
Community & HOA
Community
- Subdivision: Pierce Street Flats Condo
HOA
- Has HOA: Yes
- HOA fee: $815 monthly
Location
- Region: Houston
Financial & listing details
- Price per square foot: $202/sqft
- Tax assessed value: $284,009
- Annual tax amount: $6,036
- Date on market: 8/30/2026
- Listing terms: Cash,Conventional,FHA,Investor,VA Loan
- Exclusions: Existing Front Door Deadbolt/Lock; Seller To Replace Prior To Closing.
Estimated market value
$276,900
$263,000 - $291,000
$2,460/mo
Price history
| Date | Event | Price |
|---|---|---|
| 9/1/2026 | Listed for sale | $289,000-0.3%$202/sqft |
Source:  HAR #58315219 Report a problem HAR #58315219 Report a problem | ||
| 3/26/2022 | Listing removed | -- |
Source: HAR #46871170 Report a problem | ||
| 2/24/2022 | Pending sale | $289,990$202/sqft |
Source: HAR #46871170 Report a problem | ||
| 2/17/2022 | Listed for sale | $289,990$202/sqft |
Source: HAR #46871170 Report a problem | ||
Public tax history
| Year | Property taxes | Tax assessment |
|---|---|---|
| 2025 | $3,607 -21.8% | $284,009 -13.1% |
| 2024 | $4,612 -30% | $326,854 |
| 2023 | $6,585 -0.3% | $326,854 +5% |
| 2022 | $6,606 | $311,348 -1.6% |
| 2021 | -- | $316,374 +13.5% |
| 2020 | $6,686 -0.9% | $278,667 |
| 2019 | $6,748 -17.8% | $278,667 -2.1% |
| 2018 | $8,209 | $284,500 -12.4% |
| 2017 | $8,209 -0.1% | $324,921 |
| 2016 | $8,216 +38.8% | $324,921 |
| 2015 | $5,919 | $324,921 +41.1% |
| 2014 | $5,919 | $230,242 |
| 2013 | -- | $230,242 |
| 2012 | -- | $230,242 |
| 2011 | -- | -- |
| 2010 | -- | -- |
Find assessor info on the county website
Monthly payment
Est. payment
Payment breakdown
Explore the cost of this home by adjusting the details. Changes won't be saved.Climate risks
Neighborhood: Midtown
Nearby schools
Schools provided by the listing agent
- Elementary: Gregory-Lincoln Elementary School
- Middle: Gregory-Lincoln Middle School
- High: Heights High School
Source: HAR. This data may not be complete. We recommend contacting the local school district to confirm school assignments for this home.
Similar homes
- $314,9002 bd3 ba1.4k sqft300 Saint Joseph Pkwy APT 302, Houston, TX 77002For Sale
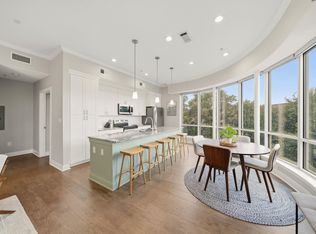 MLS ID #40516384, Lizz Sansone, The Agency Houston Sugar Land. HAR
 - $230,0002 bd3 ba1.5k sqft300 Saint Joseph Pkwy APT 124, Houston, TX 77002For Sale
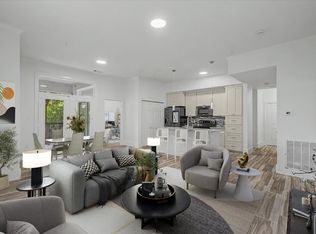 MLS ID #42265527, Richard Wilkinson, RE/MAX Universal. HAR
 - $319,0003 bd4 ba1.3k sqft2401 Crawford St #C1b, Houston, TX 77004For Sale
 MLS ID #31811337, Moira Holden, Better Homes and Gardens Real Estate Gary Greene - West Gray. HAR
 - $247,0001 bd1 ba1k sqft207 Pierce St #209, Houston, TX 77002For Sale
 MLS ID #30763485, Tricia Turner, Realty Of America, LLC. HAR
