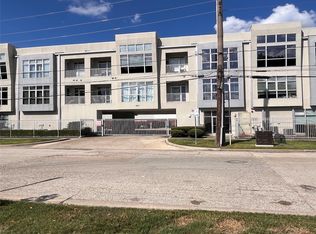
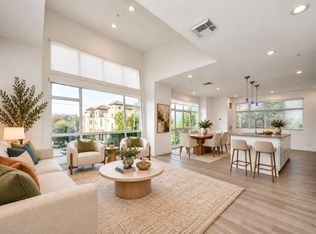
Step into a polished Midtown retreat where clean design, natural light, and city convenience come together with ease. This 1-bedroom, 1-bath condo offers approx. 1,000 sq. ft. with an open living space anchored by wide-plank flooring, crisp white cabinetry, a long island with seating, warm pendant lighting, and a striking accent wall. The updated kitchen features new cabinets, countertops, backsplash, stainless appliances, generous storage, and a built-in desk area for a refined work-from-home setup. Large windows and balcony doors bring in soft light and connect the interior to a private outdoor space framed by greenery. The bedroom continues the calm, modern feel, while the bath offers a glass-enclosed shower, contemporary vanity, and fresh neutral finishes. Located in walkable Midtown near restaurants, bars, shopping, parks, and Downtown Houston, you can leave the car behind and enjoy the ease of stepping out for dinner, drinks, errands, or entertainment. Schedule your private tour.
For sale
Price cut: $13K (8/13)
$247,000
207 Pierce St #209, Houston, TX 77002
1beds
1,000sqft
Condominium
Built in 2007
-- sqft lot
$236,000 Zestimate®
$247/sqft
$588/mo HOA
What's special
- 146 days
- 96
- 12
Zillow last checked:
Listing updated:
Listed by:
Tricia Turner TREC #0425311 832-563-0916,
Realty Of America, LLC,
Reina Perez TREC #0826592 361-219-6388,
Realty Of America, LLC
Source: HAR,MLS#: 30763485
Facts & features
Interior
Bedrooms & bathrooms
- Bedrooms: 1
- Bathrooms: 1
- Full bathrooms: 1
Primary bedroom
- Level: First
- Area: 182
- Dimensions: 13x14
Kitchen
- Level: First
- Area: 135
- Dimensions: 15x9
Living room
- Level: First
- Area: 336
- Dimensions: 16x21
Primary bath
- Level: First
Utility room
- Level: First
Heating
- Electric
Cooling
- Attic Fan, Ceiling Fan(s), Electric
Appliances
- Included: ENERGY STAR Qualified Appliances, Disposal, Refrigerator, Electric Oven, Oven, Microwave, Electric Range, Dryer, Washer/Dryer Stacked, Washer, Dishwasher, Washer/Dryer
- Laundry: Electric Dryer Hookup, Inside
Features
- High Ceilings, Prewired for Alarm System, En-Suite Bath, Primary Bed - 1st Floor, Walk-In Closet(s)
- Flooring: Engineered Hardwood, Tile
- Doors: Insulated Doors
- Windows: Solar Screens, Window Coverings
Interior area
- Total structure area: 1,000
- Total interior livable area: 1,000 sqft
Property
Parking
- Parking features: Electric Gate, Garage, Assigned, Secured
- Has attached garage: Yes
Features
- Levels: 2nd Level
- Stories: 1
- Exterior features: Balcony
Lot
- Size: 0.5 Acres
Details
- Parcel number: 1319370010012
Construction
Type & style
- Home type: Condo
- Architectural style: Contemporary
- Property subtype: Condominium
Materials
- Stone, Stucco
- Foundation: Slab
- Roof: Other
Condition
- New construction: No
- Year built: 2007
Utilities & green energy
- Sewer: Public Sewer
- Water: Public
Green energy
- Energy efficient items: Attic Vents, Thermostat
Community & HOA
Community
- Security: Prewired for Alarm System
- Subdivision: Pierce Street Flats Condo
HOA
- Has HOA: Yes
- Amenities included: Controlled Access
- HOA fee: $588 monthly
Location
- Region: Houston
Financial & listing details
- Price per square foot: $247/sqft
- Tax assessed value: $213,236
- Annual tax amount: $4,532
- Date on market: 5/14/2026
- Listing terms: Cash,Conventional,FHA,VA Loan
- Ownership: Full Ownership
Estimated market value
$236,000
$224,000 - $248,000
$1,888/mo
Price history
| Date | Event | Price |
|---|---|---|
| 8/13/2026 | Price change | $247,000-5%$247/sqft |
Source:  HAR #30763485 Report a problem HAR #30763485 Report a problem | ||
| 5/21/2026 | Listed for sale | $260,000+15.6%$260/sqft |
Source: HAR #30763485 Report a problem | ||
| 8/20/2024 | Listing removed | $225,000$225/sqft |
Source: HAR #25773428 Report a problem | ||
| 8/13/2024 | Pending sale | $225,000$225/sqft |
Source: HAR #25773428 Report a problem | ||
| 8/5/2024 | Price change | $225,000-10%$225/sqft |
Source: HAR #25773428 Report a problem | ||
| 6/27/2024 | Listed for sale | $250,000$250/sqft |
Source: HAR #23214637 Report a problem | ||
| 6/27/2024 | Listing removed | -- |
Source: HAR #56750248 Report a problem | ||
| 5/15/2024 | Price change | $250,000-9.1%$250/sqft |
Source: HAR #56750248 Report a problem | ||
| 4/22/2024 | Listed for sale | $275,000-8%$275/sqft |
Source: HAR #62248644 Report a problem | ||
| 4/22/2024 | Listing removed | -- |
Source: HAR #76381588 Report a problem | ||
| 4/10/2024 | Listed for sale | $299,000+19.6%$299/sqft |
Source: HAR #76381588 Report a problem | ||
| 11/1/2023 | Listing removed | -- |
Source: Zillow Rentals Report a problem | ||
| 10/31/2023 | Listed for rent | $1,500$2/sqft |
Source: Zillow Rentals Report a problem | ||
| 3/24/2017 | Sold | -- |
Source: Agent Provided Report a problem | ||
| 2/25/2017 | Pending sale | $249,900$250/sqft |
Source: Refuge Real Estate #71961489 Report a problem | ||
| 2/14/2017 | Listed for sale | $249,900$250/sqft |
Source: Refuge Real Estate #71961489 Report a problem | ||
Public tax history
| Year | Property taxes | Tax assessment |
|---|---|---|
| 2025 | $2,402 -53.2% | $213,236 -13.1% |
| 2024 | $5,135 +3.8% | $245,409 |
| 2023 | $4,945 -3.7% | $245,409 +5.2% |
| 2022 | $5,136 | $233,249 -1.5% |
| 2021 | -- | $236,798 +13.7% |
| 2020 | $3,726 -1% | $208,349 |
| 2019 | $3,763 -18.7% | $208,349 -6.6% |
| 2018 | $4,627 | $223,186 -8% |
| 2017 | $4,627 -0.1% | $242,682 |
| 2016 | $4,632 +37.4% | $242,682 |
| 2015 | $3,371 | $242,682 +41.3% |
| 2014 | $3,371 | $171,749 |
| 2013 | -- | $171,749 |
| 2012 | -- | $171,749 |
| 2011 | -- | -- |
| 2010 | -- | -- |
Find assessor info on the county website
Monthly payment
Est. payment
Payment breakdown
Explore the cost of this home by adjusting the details. Changes won't be saved.Climate risks
Neighborhood: Midtown
Nearby schools
Schools provided by the listing agent
- Elementary: Gregory-Lincoln Elementary School
- Middle: Gregory-Lincoln Middle School
- High: Heights High School
Source: HAR. This data may not be complete. We recommend contacting the local school district to confirm school assignments for this home.
Similar homes
- $275,0002 bd3 ba1.3k sqft300 Saint Joseph Pkwy APT 111, Houston, TX 77002For Sale
 MLS ID #66568468, Paola Benitez, Nextgen Real Estate Properties. HAR
 - $268,0001 bd1 ba972 sqft300 Saint Joseph Pkwy #314, Houston, TX 77002For Sale
 MLS ID #59096664, Shelly Mattingly-Arnold, Keller Williams Realty Clear Lake / NASA. HAR
 - $289,0002 bd2 ba1.4k sqft207 Pierce St #305, Houston, TX 77002For Sale
 MLS ID #58315219, Daizha Johnson, Real Broker, LLC. HAR
 - $250,0001 bd1 ba1k sqft917 Main St APT 506, Houston, TX 77002For Sale
 MLS ID #47847740, TJ Tirado, Better Homes and Gardens Real Estate Gary Greene - West Gray. HAR
