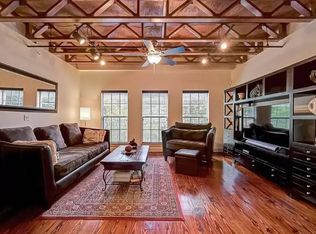
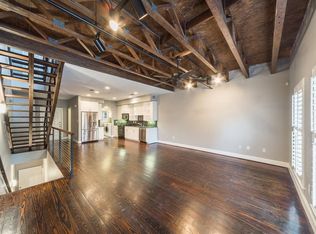
Stylish multi-level loft condo in Houston's Midtown neighborhood at 1616 Elgin St #11. This three-story residence offers downtown Houston and Baldwin Park views from all three levels (per seller). The second-floor main living area features an open-concept layout with high ceilings, exposed beams, and a combined kitchen, dining, and living space, plus a half bath, utility room, and pantry. Upstairs, the primary suite includes a walk-in closet, double vanity, private water closet, and built-in storage, with an additional open bedroom or flexible space adjacent to it. The third level offers a versatile open space suited for a home office, studio, or additional living area. Located within walking distance of Midtown's restaurants and bars, with easy access to Downtown Houston. A rare multi-level layout in the heart of Midtown — where your home journey takes flight. Washer and dryer are included. Refrigerator NOT included.
For sale
$235,000
1616 Elgin St #11, Houston, TX 77004
2beds
1,426sqft
Condominium
Built in 1999
-- sqft lot
$225,400 Zestimate®
$165/sqft
$522/mo HOA
What's special
High ceilingsBuilt-in storagePrivate water closetWalk-in closetUtility roomExposed beamsHalf bath
- 48 days
- 476
- 89
Likely to sell faster than
Zillow last checked:
Listing updated:
Listed by:
Beverly Galvan TREC #0771697 832-510-9641,
Sierra Vista Realty LLC,
Veronica Gallegos TREC #0708728 281-678-9688,
Sierra Vista Realty LLC
Source: HAR,MLS#: 13748085
Facts & features
Interior
Bedrooms & bathrooms
- Bedrooms: 2
- Bathrooms: 2
- Full bathrooms: 1
- 1/2 bathrooms: 1
Primary bedroom
- Level: Second
- Area: 192
- Dimensions: 16 x 12
Bedroom
- Level: Second
- Area: 128
- Dimensions: 16 x 8
Living room
- Level: First
- Area: 224
- Dimensions: 16 x 14
Heating
- Electric
Cooling
- Ceiling Fan(s), Electric
Appliances
- Included: Disposal, Electric Oven, Microwave, Gas Range, Dryer, Washer, Dishwasher, Washer/Dryer
Features
- 2 Bedrooms Up
Interior area
- Total structure area: 1,426
- Total interior livable area: 1,426 sqft
Property
Parking
- Total spaces: 1
- Parking features: Driveway Gate, Carport, Detached Carport
- Carport spaces: 1
Features
- Levels: 2nd Level
- Stories: 2
Lot
- Size: 0.37 Acres
Details
- Parcel number: 1207910000011
Construction
Type & style
- Home type: Condo
- Architectural style: Contemporary
- Property subtype: Condominium
Materials
- Brick
- Foundation: Slab
- Roof: Composition
Condition
- New construction: No
- Year built: 1999
Utilities & green energy
- Sewer: Public Sewer
- Water: Public
Community & HOA
Community
- Subdivision: South End Lofts Condo Amd
HOA
- HOA fee: $522 monthly
Location
- Region: Houston
Financial & listing details
- Price per square foot: $165/sqft
- Tax assessed value: $259,836
- Annual tax amount: $5,829
- Date on market: 8/20/2026
- Listing terms: Cash,Conventional,VA Loan
Estimated market value
$225,400
$214,000 - $237,000
$2,151/mo
Price history
| Date | Event | Price |
|---|---|---|
| 9/18/2026 | Listed for rent | $2,300+7%$2/sqft |
Source:  HAR #35842150 Report a problem HAR #35842150 Report a problem | ||
| 8/20/2026 | Listed for sale | $235,000-22.2%$165/sqft |
Source:  HAR #13748085 Report a problem HAR #13748085 Report a problem | ||
| 9/24/2025 | Listing removed | $302,000$212/sqft |
Source: HAR #81804097 Report a problem | ||
| 8/10/2025 | Listed for rent | $2,150-4.4%$2/sqft |
Source: HAR #65655840 Report a problem | ||
| 7/7/2025 | Listed for sale | $302,000+20.8%$212/sqft |
Source: HAR #81804097 Report a problem | ||
| 6/8/2023 | Sold | -- |
Source: Agent Provided Report a problem | ||
| 6/7/2023 | Listing removed | -- |
Source: HAR #32546368 Report a problem | ||
| 5/24/2023 | Price change | $2,250-4.3%$2/sqft |
Source: HAR #32546368 Report a problem | ||
| 4/12/2023 | Listed for rent | $2,350$2/sqft |
Source: HAR #32546368 Report a problem | ||
| 4/2/2021 | Listing removed | -- |
Source: HAR #27875225 Report a problem | ||
| 3/5/2021 | Pending sale | $250,000$175/sqft |
Source: HAR #27875225 Report a problem | ||
| 2/24/2021 | Listed for sale | $250,000+4.6%$175/sqft |
Source: HAR #27875225 Report a problem | ||
| 5/25/2018 | Sold | -- |
Source: Agent Provided Report a problem | ||
| 4/25/2018 | Pending sale | $239,000$168/sqft |
Source: Heritage Texas Properties #17626639 Report a problem | ||
| 4/12/2018 | Price change | $239,000-2.4%$168/sqft |
Source: Heritage Texas Properties #17626639 Report a problem | ||
| 2/15/2018 | Price change | $245,000-1.4%$172/sqft |
Source: Heritage Texas Properties #17626639 Report a problem | ||
| 1/13/2018 | Listed for sale | $248,500$174/sqft |
Source: Heritage Texas Properties #17626639 Report a problem | ||
| 5/12/2003 | Sold | -- |
Source: Public Record Report a problem | ||
Public tax history
| Year | Property taxes | Tax assessment |
|---|---|---|
| 2025 | $5,522 +1.6% | $259,836 |
| 2024 | $5,437 +3.8% | $259,836 |
| 2023 | $5,235 -8.5% | $259,836 |
| 2022 | $5,721 | $259,836 +14.8% |
| 2021 | -- | $226,355 -2.1% |
| 2020 | $4,168 -1% | $231,306 |
| 2019 | $4,208 -8.8% | $231,306 |
| 2018 | $4,615 | $231,306 |
| 2017 | $4,615 +7.1% | $231,306 -12.6% |
| 2016 | $4,308 +16.7% | $264,648 |
| 2015 | $3,691 | $264,648 +47.8% |
| 2014 | $3,691 | $179,062 |
| 2013 | -- | $179,062 -6.7% |
| 2012 | -- | $192,000 -8.3% |
| 2011 | -- | $209,372 |
| 2010 | -- | $209,372 |
| 2009 | -- | $209,372 |
| 2008 | -- | -- |
| 2007 | -- | $180,000 |
| 2006 | -- | $180,000 |
| 2005 | -- | -- |
| 2004 | -- | $180,000 -10.7% |
| 2003 | -- | $201,600 |
| 2002 | -- | $201,600 +2.3% |
| 2001 | -- | $197,000 -11.8% |
| 2000 | -- | $223,400 |
Find assessor info on the county website
Monthly payment
Est. payment
Payment breakdown
Explore the cost of this home by adjusting the details. Changes won't be saved.Climate risks
Neighborhood: Midtown
Nearby schools
Schools provided by the listing agent
- Elementary: Gregory-Lincoln Elementary School
- Middle: Gregory-Lincoln Middle School
- High: Lamar High School (Houston)
Source: HAR. This data may not be complete. We recommend contacting the local school district to confirm school assignments for this home.

Similar homes
- $210,0002 bd2 ba1.4k sqft1620 Elgin St #9, Houston, TX 77004For Sale
 MLS ID #31898197, Brandt Frazier, Frazier & Frazier Real Estate. HAR
 - $235,0002 bd2 ba1.5k sqft1312 Live Oak St APT 215, Houston, TX 77003For Sale
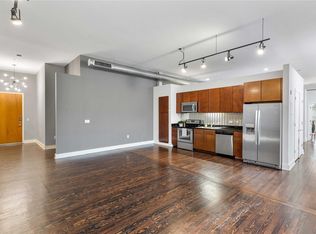 MLS ID #89592295, M. Carmen Fujimoto, Maddie Lowe Properties. HAR
 - $264,9002 bd3 ba1.4k sqft3410 Saint Emanuel St, Houston, TX 77004For Sale
 MLS ID #46999416, Thomas Rhone, Coldwell Banker Realty - Bellaire-Metropolitan. HAR
 - $319,0003 bd4 ba1.3k sqft2401 Crawford St #C1b, Houston, TX 77004For Sale
 MLS ID #31811337, Moira Holden, Better Homes and Gardens Real Estate Gary Greene - West Gray. HAR
