GROUND FLOOR CONDO | PRIVATE GATED ACCESS | MIDTOWN LIVING
Vacant. Listed below market value. Seller highly motivated. Experience elevated city living in this rare 2-bedroom, 2-bathroom, 2-story ground-floor condo at Rushmore Lofts of Midtown, Houston. With its own private gated entrance, this home offers upscale convenience in the heart of the city. Inside, enjoy an open-concept layout with stained concrete and wood flooring, plus patio access to a serene, residents-only courtyard...perfect for both relaxing and entertaining. The spacious primary suite features two large closets, a built-in office nook, and a Juliette balcony. Refrigerator, washer, and dryer included. Gated parking with a reserved space. Just steps from Houston’s best dining, nightlife, and entertainment. Short-term leasing allowed. Motivated seller...schedule your showing ASAP!
For sale
Price cut: $20K (9/28)
$215,000
2216 Chenevert St Unit 6, Houston, TX 77003
2beds
1,309sqft
Condominium
Built in 2004
-- sqft lot
$209,400 Zestimate®
$164/sqft
$400/mo HOA
What's special
Juliette balconyBuilt-in office nookTwo large closetsSpacious primary suitePrivate gated entranceOpen-concept layout
- 262 days
- 472
- 48
Zillow last checked:
Listing updated:
Listed by:
Shavaun Rose TREC #0672600 832-654-0201,
Premier, Realtors
Source: HAR,MLS#: 66302283
Facts & features
Interior
Bedrooms & bathrooms
- Bedrooms: 2
- Bathrooms: 2
- Full bathrooms: 2
Primary bedroom
- Level: Second
- Area: 144
- Dimensions: 12x12
Other
- Level: First
Other
- Level: First
- Area: 72
- Dimensions: 18x4
Other
- Level: Second
Other
- Level: Second
- Area: 144
- Dimensions: 16x9
Kitchen
- Level: First
- Area: 110
- Dimensions: 11x10
Living room
- Level: First
- Area: 288
- Dimensions: 18x16
Primary bath
- Level: Second
Heating
- Natural Gas
Cooling
- Electric
Appliances
- Included: Disposal, Refrigerator, Gas Oven, Microwave, Gas Range, Dryer, Full Size, Washer/Dryer Stacked, Washer, Dishwasher
- Laundry: Inside
Features
- Atrium, High Ceilings, Prewired for Alarm System, All Bedrooms Up, En-Suite Bath, Walk-In Closet(s)
- Flooring: Concrete, Laminate, Tile
- Windows: Window Coverings
Interior area
- Total structure area: 1,309
- Total interior livable area: 1,309 sqft
Property
Parking
- Total spaces: 1
- Parking features: Electric Gate, Detached, Assigned, Carport, Secured, Garage
- Garage spaces: 1
- Has carport: Yes
Features
- Levels: Ground Level
- Stories: 2
- Patio & porch: Patio/Deck
- Has view: Yes
- View description: West
Details
- Parcel number: 1265670000006
Construction
Type & style
- Home type: Condo
- Architectural style: Mediterranean
- Property subtype: Condominium
Materials
- Stucco
- Foundation: Slab
- Roof: Other
Condition
- New construction: No
- Year built: 2004
Utilities & green energy
- Sewer: Public Sewer
- Water: Public
Community & HOA
Community
- Security: Prewired for Alarm System
- Subdivision: Rushmore Lofts
HOA
- Has HOA: Yes
- Amenities included: Controlled Access
- HOA fee: $400 monthly
Location
- Region: Houston
Financial & listing details
- Price per square foot: $164/sqft
- Tax assessed value: $219,935
- Annual tax amount: $4,674
- Date on market: 1/27/2026
- Listing terms: Cash,Conventional,Investor
Estimated market value
$209,400
$199,000 - $220,000
$1,873/mo
Price history
| Date | Event | Price |
|---|---|---|
| 10/9/2026 | Price change | $1,799-10.1%$1/sqft |
Source:  HAR #60103762 Report a problem HAR #60103762 Report a problem | ||
| 9/28/2026 | Price change | $2,000-9.1%$2/sqft |
Source: HAR #60103762 Report a problem | ||
| 9/28/2026 | Price change | $215,000-8.5%$164/sqft |
Source:  HAR #66302283 Report a problem HAR #66302283 Report a problem | ||
| 9/4/2026 | Price change | $235,000-5.6%$180/sqft |
Source: HAR #66302283 Report a problem | ||
| 8/23/2026 | Listed for rent | $2,200+18.9%$2/sqft |
Source: HAR #60103762 Report a problem | ||
| 8/19/2026 | Listed for sale | $249,000$190/sqft |
Source: HAR #66302283 Report a problem | ||
| 6/30/2026 | Pending sale | $249,000$190/sqft |
Source: HAR #66302283 Report a problem | ||
| 3/30/2026 | Price change | $249,000-1.2%$190/sqft |
Source: HAR #66302283 Report a problem | ||
| 1/27/2026 | Listed for sale | $252,000$193/sqft |
Source: HAR #66302283 Report a problem | ||
| 4/9/2025 | Listing removed | $1,850$1/sqft |
Source: HAR #68697148 Report a problem | ||
| 3/23/2025 | Price change | $1,850-2.6%$1/sqft |
Source: HAR #68697148 Report a problem | ||
| 3/14/2025 | Listed for rent | $1,900$1/sqft |
Source: HAR #68697148 Report a problem | ||
| 3/3/2025 | Listing removed | $1,900$1/sqft |
Source: HAR #68697148 Report a problem | ||
| 2/18/2025 | Price change | $1,900-9.5%$1/sqft |
Source: HAR #68697148 Report a problem | ||
| 11/18/2024 | Listed for rent | $2,100$2/sqft |
Source: HAR #68697148 Report a problem | ||
Public tax history
| Year | Property taxes | Tax assessment |
|---|---|---|
| 2025 | $4,674 -0.3% | $219,935 -1.8% |
| 2024 | $4,687 +71.7% | $224,020 |
| 2023 | $2,730 -13.7% | $224,020 +10.6% |
| 2022 | $3,164 | $202,609 +5.9% |
| 2021 | -- | $191,407 |
| 2020 | $3,400 -1% | $191,407 |
| 2019 | $3,433 -16.6% | $191,407 -7.9% |
| 2018 | $4,117 | $207,890 |
| 2017 | $4,117 -0.1% | $207,890 |
| 2016 | $4,121 -6.7% | $207,890 |
| 2015 | $4,415 | $207,890 +26.6% |
| 2014 | $4,415 | $164,215 +10.3% |
| 2013 | -- | $148,838 -14.6% |
| 2012 | -- | $174,372 |
| 2011 | -- | $174,372 |
| 2010 | -- | $174,372 |
| 2009 | -- | $174,372 |
| 2008 | -- | $174,372 +12.2% |
| 2007 | -- | $155,388 |
Find assessor info on the county website
Monthly payment
Est. payment
Payment breakdown
Explore the cost of this home by adjusting the details. Changes won't be saved.Climate risks
Neighborhood: Midtown
Nearby schools
Schools provided by the listing agent
- Elementary: Gregory-Lincoln Elementary School
- Middle: Gregory-Lincoln Middle School
- High: Lamar High School (Houston)
Source: HAR. This data may not be complete. We recommend contacting the local school district to confirm school assignments for this home.
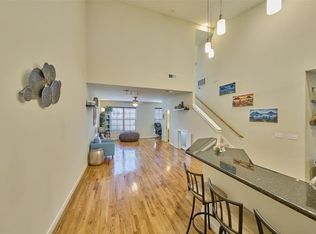
- $247,8002 bd3 ba1.5k sqft2216 Chenevert St UNIT 11, Houston, TX 77003Off Market
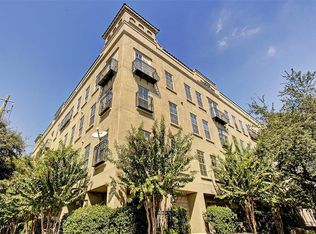
- $255,6002 bd1 ba1.4k sqft2210 Chenevert St, Houston, TX 77003Off Market
- $235,3002 bd1 ba1.1k sqft2216 Chenevert St UNIT 5, Houston, TX 77003Off Market
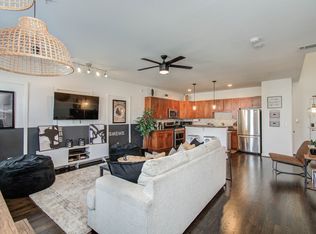
- $3,7501 bd2 ba1.1k sqft2216 Chenevert St UNIT 16, Houston, TX 77003For Rent
Similar homes
- $220,0002 bd2 ba1.5k sqft1602 Elgin St APT 10, Houston, TX 77004For Sale
 MLS ID #37434340, Jon Caballero, Happen Houston. HAR

 - $210,0002 bd2 ba1.4k sqft1620 Elgin St #9, Houston, TX 77004For Sale
 MLS ID #31898197, Brandt Frazier, Frazier & Frazier Real Estate. HAR
 - $235,0002 bd2 ba1.5k sqft1312 Live Oak St APT 215, Houston, TX 77003For Sale
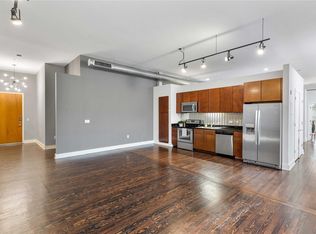 MLS ID #89592295, M. Carmen Fujimoto, Maddie Lowe Properties. HAR
 - $259,9002 bd3 ba1.4k sqft3412 Saint Emanuel St, Houston, TX 77004For Sale
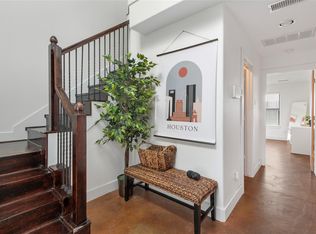 MLS ID #81847385, Chika Moma, Brooks & Davis Real Estate. HAR
