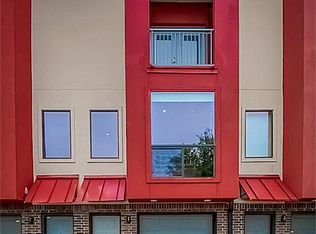
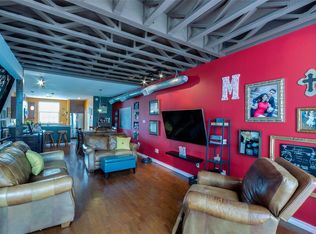
Welcome to modern industrial living in EaDo! This 3-story home boasts soaring ceilings, oversized windows, and polished concrete floors flooded with natural light. The open kitchen features a bar height island and stainless appliances, perfect for hosting guests. Exposed wood trusses bring warmth to the spacious living area, while flexible rooms include a first floor guest suite and a third bedroom currently used as an office. The primary suite offers a luxurious bath with soaking tub and walk in shower. Enjoy a private rooftop terrace with stunning Downtown views in this gated community. Minutes from East River, Discovery Green, and all the dining and entertainment of EaDo.
For sale
Price cut: $10.9K (9/5)
$349,000
310 S Jensen Dr APT 7, Houston, TX 77003
3beds
2,147sqft
Townhouse
Built in 2005
1,424 Square Feet Lot
$341,000 Zestimate®
$163/sqft
$100/mo HOA
What's special
Oversized windowsStainless appliancesOpen kitchenBar height islandFirst floor guest suiteSoaring ceilingsExposed wood trusses
- 34 days
- 529
- 65
Zillow last checked:
Listing updated:
Listed by:
Rafael Pardo TREC #0836566 832-696-4886,
Keller Williams Memorial,
Daniela Antelo TREC #0617461 713-494-8170,
Keller Williams Memorial
Source: HAR,MLS#: 84718469
Facts & features
Interior
Bedrooms & bathrooms
- Bedrooms: 3
- Bathrooms: 3
- Full bathrooms: 2
- 1/2 bathrooms: 1
Rooms
- Room types: Utility Room
Primary bedroom
- Level: Third
- Area: 224
- Dimensions: 14x16
Bedroom
- Level: Third
- Area: 100
- Dimensions: 10X10
Bedroom
- Level: First
- Area: 165
- Dimensions: 15x11
Other
- Level: Third
- Area: 88
- Dimensions: 11x8
Kitchen
- Level: Second
- Area: 132
- Dimensions: 11X12
Living room
- Level: Second
- Area: 255
- Dimensions: 17x15
Heating
- Electric
Cooling
- Ceiling Fan(s), Electric
Appliances
- Included: Refrigerator, Electric Oven, Electric Cooktop, Electric Range
- Laundry: Electric Dryer Hookup
Features
- 2 Staircases, Balcony, 1 Bedroom Down - Not Primary BR, Primary Bed - 3rd Floor, Walk-In Closet(s)
- Flooring: Concrete, Tile, Wood
Interior area
- Total structure area: 2,147
- Total interior livable area: 2,147 sqft
Property
Parking
- Total spaces: 1
- Parking features: Attached, Auto Garage Door Opener, Unassigned
- Attached garage spaces: 1
Features
- Levels: All Levels
- Stories: 3
- Patio & porch: Patio/Deck
- Exterior features: Balcony
- Has spa: Yes
Lot
- Size: 1,424 Square Feet
Details
- Parcel number: 1266710010007
Construction
Type & style
- Home type: Townhouse
- Architectural style: Contemporary
- Property subtype: Townhouse
Materials
- Cement Siding, Stucco
- Foundation: Slab
- Roof: Other
Condition
- New construction: No
- Year built: 2005
Utilities & green energy
- Sewer: Public Sewer
- Water: Public
Community & HOA
Community
- Subdivision: Cityview Ters
HOA
- HOA fee: $100 monthly
Location
- Region: Houston
Financial & listing details
- Price per square foot: $163/sqft
- Date on market: 8/5/2026
- Listing terms: Cash,Conventional,FHA
- Road surface type: Concrete, Curbs
Estimated market value
$341,000
$324,000 - $358,000
$2,845/mo
Price history
| Date | Event | Price |
|---|---|---|
| 9/5/2026 | Price change | $349,000-3%$163/sqft |
Source:  HAR #84718469 Report a problem HAR #84718469 Report a problem | ||
| 8/5/2026 | Listed for sale | $359,900$168/sqft |
Source: HAR #84718469 Report a problem | ||
| 9/17/2025 | Listing removed | $2,700$1/sqft |
Source:  HAR #84984069 Report a problem HAR #84984069 Report a problem | ||
| 9/13/2025 | Listed for rent | $2,700+1.9%$1/sqft |
Source: HAR #84984069 Report a problem | ||
| 9/10/2025 | Listing removed | $2,650$1/sqft |
Source: Zillow Rentals Report a problem | ||
| 9/10/2025 | Listed for sale | $359,900+20%$168/sqft |
Source: HAR #10767601 Report a problem | ||
| 8/19/2025 | Price change | $2,650-7%$1/sqft |
Source: Zillow Rentals Report a problem | ||
| 7/30/2025 | Price change | $2,850-5%$1/sqft |
Source: Zillow Rentals Report a problem | ||
| 7/14/2025 | Listed for rent | $3,000$1/sqft |
Source: Zillow Rentals Report a problem | ||
| 3/6/2024 | Listing removed | -- |
Source: Zillow Rentals Report a problem | ||
| 2/11/2024 | Price change | $3,000-4.8%$1/sqft |
Source: Zillow Rentals Report a problem | ||
| 1/2/2024 | Price change | $3,150-1.6%$1/sqft |
Source: Zillow Rentals Report a problem | ||
| 12/16/2023 | Listed for rent | $3,200$1/sqft |
Source: Zillow Rentals Report a problem | ||
| 9/10/2019 | Listing removed | $300,000$140/sqft |
Source: Coldwell Banker United, Realtors - Bellaire #96326599 Report a problem | ||
| 8/1/2019 | Pending sale | $300,000$140/sqft |
Source: Coldwell Banker United, Realtors - Bellaire #96326599 Report a problem | ||
| 7/12/2019 | Price change | $300,000-3.2%$140/sqft |
Source: Coldwell Banker United, Realtors - Bellaire #96326599 Report a problem | ||
| 7/2/2019 | Price change | $310,000-4.6%$144/sqft |
Source: Coldwell Banker United, Realtors - Bellaire #96326599 Report a problem | ||
| 6/27/2019 | Price change | $325,000-3%$151/sqft |
Source: Coldwell Banker United, Realtors - Bellaire #96326599 Report a problem | ||
| 6/15/2019 | Listed for sale | $335,000$156/sqft |
Source: ColdwellBanker United,REALTORS #96326599 Report a problem | ||
Public tax history
Tax history is unavailable.
Monthly payment
Est. payment
Payment breakdown
Explore the cost of this home by adjusting the details. Changes won't be saved.Climate risks
Neighborhood: Second Ward
Nearby schools
Schools provided by the listing agent
- Elementary: Burnet Elementary School (Houston)
- Middle: Navarro Middle School (Houston)
- High: Wheatley High School
Source: HAR. This data may not be complete. We recommend contacting the local school district to confirm school assignments for this home.

Similar homes
- $350,0002 bd2 ba1.7k sqft708 Ruthven St, Houston, TX 77019For Sale
 MLS ID #21459091, Claudia Russo, Trilogy Realty Group LLC. HAR
 - $335,0002 bd2 ba1.9k sqft1612 Drew St, Houston, TX 77004For Sale
 MLS ID #46125998, Mark Brawley, Norhill Realty. HAR
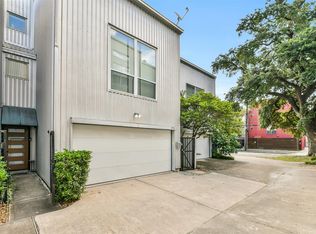
 - $340,0003 bd2 ba2k sqft2716 Chenevert St, Houston, TX 77004For Sale
 MLS ID #96086906, Jimmy Franklin, eXp Realty LLC. HAR
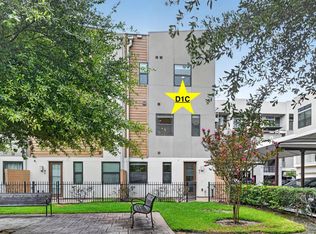
 - $379,9003 bd4 ba1.6k sqft2401 Crawford St #D1c, Houston, TX 77004For Sale
 MLS ID #18329830, Tracie Martin, RE/MAX Universal. HAR
