STUNNING MODERN TOWNHOME WITH DRAMATIC ARCHITECTURE AND LUXURY UPGRADES!
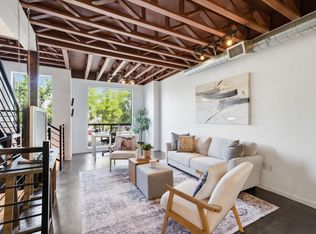
Experience sophisticated urban living in this outstanding modern townhome, boasting over $20,000 in upgrades! Designed to impress, this exceptional residence showcases soaring ceilings, contemporary finishes, and an open, airy floor plan perfect for everyday living and entertaining. The spacious living area flows seamlessly into the dining area and beautifully appointed kitchen, complete with granite countertops and stainless steel appliances, including a refrigerator. A charming enclosed study just off the kitchen provides the perfect private workspace, while a covered patio offers an inviting outdoor retreat.
One of the home's most striking architectural highlights is the spectacular floating staircase with sleek glass railings—a $17,000 upgrade that creates a dramatic contemporary statement. The first floor offers a private guest suite with a full bath and access to a quaint outdoor patio, ideal for visitors or multigenerational living. Stylish stained concrete floors enhance the first level, while beautiful wood flooring adds warmth and elegance to the staircase and main living areas.
The spacious primary suite provides a relaxing sanctuary with impressive vaulted ceilings. Crowning this remarkable residence is a fabulous rooftop terrace, the perfect setting for evening entertaining, taking in the sparkling city lights, or simply unwinding under the stars.
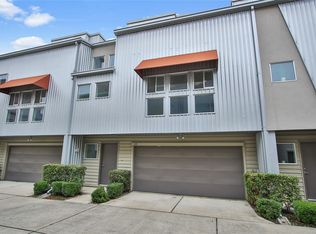
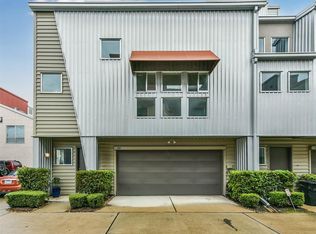
Nestled within a gated community, this distinctive townhome combines modern elegance, architectural character, and low-maintenance living. A RARE OPPORTUNITY TO ENJOY CONTEMPORARY LUXURY WITH EXCEPTIONAL INDOOR AND OUTDOOR LIVING SPACES!
For sale
$349,990
317 Sydnor St, Houston, TX 77020
2beds
2,017sqft
Townhouse
Built in 2013
1,481 Square Feet Lot
$260,600 Zestimate®
$174/sqft
$222/mo HOA
What's special
Contemporary finishesFabulous rooftop terraceBeautiful wood flooringQuaint outdoor patioStainless steel appliancesOpen airy floor planGranite countertops
- 1 hour
- 2
- 0
Zillow last checked:
Listing updated:
Listed by:
Stephenie Barker 0447180 214-923-1414,
RE/MAX Four Corners 972-396-9100
Source: NTREIS,MLS#: 21438943
Facts & features
Interior
Bedrooms & bathrooms
- Bedrooms: 2
- Bathrooms: 2
- Full bathrooms: 2
Primary bedroom
- Features: En Suite Bathroom
- Level: Third
- Dimensions: 14 x 13
Bedroom
- Level: First
- Dimensions: 12 x 10
Dining room
- Level: Second
- Dimensions: 16 x 12
Living room
- Level: Second
- Dimensions: 20 x 15
Office
- Level: Second
- Dimensions: 8 x 6
Heating
- Central, Natural Gas, Zoned
Cooling
- Central Air, Ceiling Fan(s), Electric, Zoned
Appliances
- Included: Built-In Gas Range, Convection Oven, Dishwasher, Disposal, Gas Water Heater, Microwave, Refrigerator
- Laundry: Washer Hookup, Electric Dryer Hookup, Gas Dryer Hookup, Laundry in Utility Room
Features
- High Speed Internet, Loft, Multiple Staircases, Vaulted Ceiling(s)
- Flooring: Carpet, Ceramic Tile, Engineered Hardwood
- Has basement: No
- Has fireplace: No
Interior area
- Total interior livable area: 2,017 sqft
Property
Parking
- Total spaces: 2
- Parking features: Electric Gate, Garage Faces Front, Garage, Garage Door Opener, Inside Entrance
- Attached garage spaces: 2
Features
- Levels: Three Or More
- Stories: 3
- Patio & porch: Covered, Balcony
- Exterior features: Balcony, Outdoor Living Area, Rain Gutters
- Pool features: None
- Fencing: Wood
Lot
- Size: 1,481 Square Feet
Details
- Parcel number: 1299330010014
Construction
Type & style
- Home type: Townhouse
- Architectural style: Contemporary/Modern
- Property subtype: Townhouse
- Attached to another structure: Yes
Materials
- Metal Siding, Stucco
- Foundation: Slab
- Roof: Metal
Condition
- Resale
- Year built: 2013
Utilities & green energy
- Sewer: Public Sewer
- Water: Public
- Utilities for property: Natural Gas Available, Sewer Available, Separate Meters, Water Available
Community & HOA
Community
- Features: Gated
- Security: Security System Owned, Security Gate, Gated Community, Smoke Detector(s)
- Subdivision: Sydnor Street Twnhms Amd
HOA
- Has HOA: Yes
- Services included: Association Management, Maintenance Grounds, Trash
- HOA fee: $222 monthly
- HOA name: Sydnor Street Townhomes
- HOA phone: 555-555-5555
Location
- Region: Houston
Financial & listing details
- Price per square foot: $174/sqft
- Tax assessed value: $289,630
- Annual tax amount: $6,155
- Date on market: 11/18/2026
- Listing terms: Cash,Conventional,FHA,VA Loan
Estimated market value
$260,600
$242,000 - $279,000
$1,968/mo
Price history
| Date | Event | Price |
|---|---|---|
| 11/18/2026 | Listed for sale | $349,9900%$174/sqft |
Source: NTREIS #21438943 Report a problem | ||
| 1/14/2026 | Listing removed | $350,000$174/sqft |
Source: BHHS broker feed #70042056 Report a problem | ||
| 1/8/2026 | Listing removed | $2,150$1/sqft |
Source:  HAR #93645867 Report a problem | ||
| 1/4/2026 | Price change | $2,150-4.4%$1/sqft |
Source: HAR #93645867 Report a problem | ||
| 12/8/2025 | Listed for rent | $2,250$1/sqft |
Source: Zillow Rentals Report a problem | ||
| 12/7/2025 | Listing removed | $2,250$1/sqft |
Source: HAR #93645867 Report a problem | ||
| 11/21/2025 | Listed for rent | $2,250+4.7%$1/sqft |
Source: HAR #93645867 Report a problem | ||
| 10/21/2025 | Price change | $350,000-2.8%$174/sqft |
Source:  HAR #70042056 Report a problem | ||
| 10/6/2025 | Listed for sale | $360,000$178/sqft |
Source: HAR #70042056 Report a problem | ||
| 4/14/2017 | Listing removed | $2,150$1/sqft |
Source: Martha Turner Sotheby's International Realty #55205128 Report a problem | ||
| 3/3/2017 | Listed for rent | $2,150+2.4%$1/sqft |
Source: Martha Turner Sotheby's International Realty #55205128 Report a problem | ||
| 3/22/2016 | Listing removed | $2,100$1/sqft |
Source: Martha Turner Sotheby's International Realty #42737953 Report a problem | ||
| 3/3/2016 | Price change | $2,100-2.3%$1/sqft |
Source: Martha Turner Sotheby's International Realty #42737953 Report a problem | ||
| 2/4/2016 | Listed for rent | $2,150-2.3%$1/sqft |
Source: Martha Turner Sotheby''s International Realty #42737953 Report a problem | ||
| 2/27/2015 | Listing removed | $2,200$1/sqft |
Source: Martha Turner Sotheby's International Realty #5658814 Report a problem | ||
| 2/11/2015 | Listed for rent | $2,200$1/sqft |
Source: Martha Turner Sotheby's International Realty #5658814 Report a problem | ||
Public tax history
| Year | Property taxes | Tax assessment |
|---|---|---|
| 2025 | $6,155 -3.2% | $289,630 -4.7% |
| 2024 | $6,362 -0.9% | $304,045 -4.6% |
| 2023 | $6,422 -1.2% | $318,730 +8% |
| 2022 | $6,497 | $295,052 +7.7% |
| 2021 | -- | $274,013 +8.1% |
| 2020 | $6,080 -0.2% | $253,398 +0.7% |
| 2019 | $6,091 -5% | $251,520 -0.9% |
| 2018 | $6,410 | $253,709 |
| 2017 | $6,410 -0.1% | $253,709 |
| 2016 | $6,415 +19.6% | $253,709 |
| 2015 | $5,364 | $253,709 +21.6% |
| 2014 | $5,364 | $208,656 +769.4% |
| 2010 | -- | $24,001 -59.7% |
| 2009 | -- | $59,520 |
Find assessor info on the county website
Monthly payment
Est. payment
Payment breakdown
Explore the cost of this home by adjusting the details. Changes won't be saved.Climate risks
Neighborhood: Greater Fifth Ward
Nearby schools
Schools provided by the listing agent
- Elementary: Bruce
- Middle: Fleming McReynolds
- High: Wheatley
- District: Houston ISD
Source: NTREIS. This data may not be complete. We recommend contacting the local school district to confirm school assignments for this home.

Similar homes
- $279,0003 bd2 ba1.5k sqft361 Sydnor St, Houston, TX 77020For Sale
 MLS ID #63774633, James Ross, Real Broker, LLC. HAR
- $359,0003 bd3 ba1.9k sqft3041 Clinton Dr, Houston, TX 77020For Sale
 MLS ID #73171603, Soniya Raju, eXp Realty LLC. HAR
- $329,9003 bd3 ba2.1k sqft310 S Jensen Dr APT 7, Houston, TX 77003For Sale
 MLS ID #45270376, Rafael Pardo, Keller Williams Memorial. HAR
- $270,0002 bd3 ba1.3k sqft3208 Baer St, Houston, TX 77020For Sale
 MLS ID #74738126, Randall Custer, Better Homes and Gardens Real Estate Gary Greene - West Gray. HAR
