DOWNTOWN SKYLINE VIEWS*LARGE ROOFTOP DECK*TURNKEY FURNISHED*NO HOA*NEVER FLOODED* Impressive 4-story home with 3 bedrooms, 3.5 baths, and sweeping downtown views from three levels plus a spacious rooftop terrace—perfect for sunset watching, fireworks, and entertaining. The first floor offers a private bedroom with full bath and generous closet, complemented by stained concrete floors. Hardwood stairs lead to the open-concept second floor, featuring a stylish kitchen with granite counters, contemporary fixtures, and a bright living/dining area with oversized windows. The third floor primary suite boasts a large walk-in closet, dual vanities, soaking tub, and separate shower. Enjoy quick access to major freeways, the Medical Center, Toyota Center, BBVA Stadium, Minute Maid Park, and Emancipation Park. Low taxes, no HOA, and never flooded. All furnishings and appliances are included for a true turn key experience!
For sale
$375,000
2106 Holman St #B, Houston, TX 77004
3beds
2,244sqft
Single Family Residence
Built in 2008
1,690 Square Feet Lot
$368,700 Zestimate®
$167/sqft
$-- HOA
What's special
- 96 days
- 220
- 33
Zillow last checked:
Listing updated:
Listed by:
Elissa Hughes TREC #0774325 713-409-4153,
Redfin Corporation
Source: HAR,MLS#: 41488371
Facts & features
Interior
Bedrooms & bathrooms
- Bedrooms: 3
- Bathrooms: 4
- Full bathrooms: 3
- 1/2 bathrooms: 1
Rooms
- Room types: Utility Room
Primary bathroom
- Features: Half Bath, Primary Bath: Double Sinks, Primary Bath: Separate Shower, Secondary Bath(s): Tub/Shower Combo
Kitchen
- Features: Breakfast Bar, Kitchen open to Family Room, Pantry
Heating
- Natural Gas, Zoned
Cooling
- Ceiling Fan(s), Electric, Zoned
Appliances
- Included: Disposal, Dryer, Refrigerator, Washer, Freestanding Oven, Microwave, Gas Range, Dishwasher
- Laundry: Gas Dryer Hookup, Washer Hookup
Features
- 2 Primary Bedrooms, En-Suite Bath, Primary Bed - 1st Floor, Primary Bed - 3rd Floor, Split Plan, Walk-In Closet(s)
- Flooring: Carpet, Concrete, Wood
- Doors: Insulated Doors
Interior area
- Total structure area: 2,244
- Total interior livable area: 2,244 sqft
Property
Parking
- Total spaces: 2
- Parking features: Attached, Garage Door Opener
- Attached garage spaces: 2
Features
- Stories: 4
- Patio & porch: Patio/Deck, Deck
Lot
- Size: 1,690 Square Feet
- Features: Patio Lot, 0 Up To 1/4 Acre
Details
- Parcel number: 1293330010005
Construction
Type & style
- Home type: SingleFamily
- Architectural style: Traditional
- Property subtype: Single Family Residence
Materials
- Cement Siding, Stone, Stucco
- Foundation: Slab
- Roof: Composition
Condition
- New construction: No
- Year built: 2008
Utilities & green energy
- Sewer: Public Sewer
- Water: Public
Green energy
- Energy efficient items: Attic Vents, Lighting, HVAC
Community & HOA
Community
- Subdivision: Holman Court
Location
- Region: Houston
Financial & listing details
- Price per square foot: $167/sqft
- Tax assessed value: $398,739
- Annual tax amount: $8,719
- Date on market: 7/9/2026
- Listing terms: Cash,Conventional,FHA,VA Loan
- Road surface type: Concrete
Estimated market value
$368,700
$350,000 - $387,000
$2,879/mo
Price history
| Date | Event | Price |
|---|---|---|
| 7/9/2026 | Price change | $375,000-3.8%$167/sqft |
Source:  HAR #41488371 Report a problem HAR #41488371 Report a problem | ||
| 5/1/2026 | Price change | $390,000-2.5%$174/sqft |
Source: HAR #53487067 Report a problem | ||
| 12/5/2025 | Price change | $400,000-2.4%$178/sqft |
Source: HAR #82992352 Report a problem | ||
| 10/13/2025 | Price change | $409,999-3.5%$183/sqft |
Source: HAR #82992352 Report a problem | ||
| 9/18/2025 | Price change | $425,000-1.2%$189/sqft |
Source: HAR #82992352 Report a problem | ||
| 8/21/2025 | Listed for sale | $430,000+17.8%$192/sqft |
Source: HAR #82992352 Report a problem | ||
| 9/24/2021 | Sold | -- |
Source: Agent Provided Report a problem | ||
| 8/25/2021 | Pending sale | $365,000$163/sqft |
Source: Better Homes and Gardens Gary Greene #44071890 Report a problem | ||
| 8/17/2021 | Price change | $365,000-1.6%$163/sqft |
Source: Better Homes and Gardens Gary Greene #44071890 Report a problem | ||
| 8/12/2021 | Price change | $371,000-2.1%$165/sqft |
Source: Better Homes and Gardens Gary Greene #76847144 Report a problem | ||
| 7/21/2021 | Listed for sale | $379,000$169/sqft |
Source: Better Homes and Gardens Gary Greene #76847144 Report a problem | ||
| 6/21/2021 | Pending sale | $379,000$169/sqft |
Source: Better Homes and Gardens Gary Greene #76847144 Report a problem | ||
| 5/23/2021 | Price change | $379,000-5.2%$169/sqft |
Source: Better Homes and Gardens Gary Greene #76847144 Report a problem | ||
| 4/16/2021 | Listed for sale | $399,900+81.8%$178/sqft |
Source: Better Homes and Gardens Gary Greene #35633592 Report a problem | ||
| 6/25/2012 | Listing removed | $220,000$98/sqft |
Source: Platinum Real Estate #94314837 Report a problem | ||
| 5/2/2012 | Price change | $220,000-6.3%$98/sqft |
Source: Platinum Real Estate #94314837 Report a problem | ||
| 4/4/2012 | Listed for sale | $234,900$105/sqft |
Source: Platinum Real Estate #94314837 Report a problem | ||
Public tax history
| Year | Property taxes | Tax assessment |
|---|---|---|
| 2025 | $8,474 +2.5% | $398,739 +0.9% |
| 2024 | $8,265 -5.2% | $395,000 -8.7% |
| 2023 | $8,715 +2.7% | $432,562 +12.2% |
| 2022 | $8,486 | $385,393 +4.2% |
| 2021 | -- | $369,946 +2.9% |
| 2020 | $6,634 -0.9% | $359,416 |
| 2019 | $6,697 0% | $359,416 +4.3% |
| 2018 | $6,700 | $344,710 |
| 2017 | $6,700 +4.5% | $344,710 |
| 2016 | $6,410 +17.4% | $344,710 |
| 2015 | $5,461 | $344,710 +26.3% |
| 2014 | $5,461 | $272,838 +9.1% |
| 2013 | -- | $250,018 +6.8% |
| 2012 | -- | $234,005 |
| 2011 | -- | $234,005 |
| 2010 | -- | $234,005 +279.5% |
| 2009 | -- | $61,668 |
| 2008 | -- | -- |
Find assessor info on the county website
Monthly payment
Est. payment
Payment breakdown
Explore the cost of this home by adjusting the details. Changes won't be saved.Climate risks
Neighborhood: Greater Third Ward
Nearby schools
Schools provided by the listing agent
- Elementary: Blackshear Elementary School (Houston)
- Middle: Cullen Middle School (Houston)
- High: Yates High School
Source: HAR. This data may not be complete. We recommend contacting the local school district to confirm school assignments for this home.


Similar homes
- $345,0003 bd4 ba2.3k sqft3010 Caroline St, Houston, TX 77004For Sale
 MLS ID #27821629, Shawn Manderscheid, eXp Realty LLC. HAR
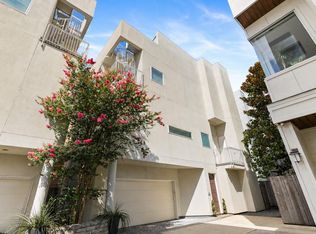
 - $385,0003 bd4 ba2k sqft2609 Riverside Dr Unit E, Houston, TX 77004For Sale
 MLS ID #34136142, Kristina Metoyer, Martha Turner Sotheby's International Realty. HAR
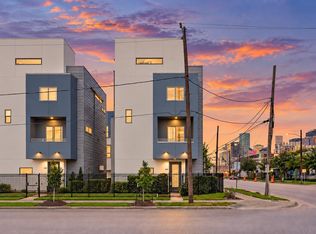
 - $399,0002 bd3 ba2.2k sqft1822 Southmore Blvd #A, Houston, TX 77004For Sale
 MLS ID #45502754, Amiee Brown, Keller Williams Elite. HAR
 - $379,7502 bd3 ba2k sqft1614 Bastrop St, Houston, TX 77003For Sale
 MLS ID #18020447, Kelsey McGaughey, All City Real Estate. HAR
