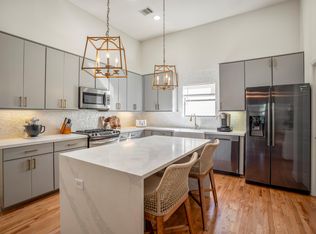
Step through the front door & feel the city’s rush melt away as light sweeps across soaring 10ft. ceilings & solid maple floors. On the ground level, a quiet, private guest suite offers visitors, dedicated home office, or a secluded retreat. Follow the staircase up to the heart of the home: an expansive, open-concept second floor built for connection & modern living. The kitchen takes center stage with rich granite countertops & SS appliances, flowing seamlessly into a living room designed for gathering. As evening settles in, dim the lights & sink into your own private cinema experience with the built-in projector. When it is time to unwind, the top floor serves as your personal sanctuary. The primary suite offers a serene escape alongside an additional en-suite bedroom & thoughtfully placed laundry room. Perfectly nestled in one of Houston's most vibrant pockets, you are just steps from local coffee shops, bike trails, & neighborhood eateries, with Memorial Park just minutes away.
For sale
$387,000
5628 Kiam St Unit B, Houston, TX 77007
3beds
2,005sqft
Single Family Residence
Built in 2006
1,542 Square Feet Lot
$376,100 Zestimate®
$193/sqft
$-- HOA
What's special
Dedicated home officeQuiet private guest suiteSolid maple floorsAdditional en-suite bedroomRich granite countertopsThoughtfully placed laundry roomExpansive open-concept second floor
- 51 days
- 410
- 37
Zillow last checked:
Listing updated:
Listed by:
Jessica Keough TREC #0603821 281-702-8351,
RE/MAX Signature
Source: HAR,MLS#: 39533047
Facts & features
Interior
Bedrooms & bathrooms
- Bedrooms: 3
- Bathrooms: 4
- Full bathrooms: 3
- 1/2 bathrooms: 1
Primary bedroom
- Level: Third
- Area: 224
- Dimensions: 14x16
Bedroom
- Level: First
- Area: 110
- Dimensions: 10x11
Bedroom
- Level: Third
- Area: 132
- Dimensions: 11x12
Dining room
- Level: Second
- Area: 121
- Dimensions: 11x11
Kitchen
- Level: Second
- Area: 112
- Dimensions: 7x16
Living room
- Level: Second
- Area: 357
- Dimensions: 17x21
Heating
- Natural Gas
Cooling
- Electric
Appliances
- Included: Disposal, Dryer, Refrigerator, Washer, Convection Oven, Electric Oven, Microwave, Gas Range, Dishwasher
- Laundry: Electric Dryer Hookup, Gas Dryer Hookup, Washer Hookup
Features
- 2 Staircases, High Ceilings, Prewired for Alarm System, 1 Bedroom Down - Not Primary BR, 1 Bedroom Up, Primary Bed - 3rd Floor
- Flooring: Carpet, Slate, Tile, Wood
- Has fireplace: No
Interior area
- Total structure area: 2,005
- Total interior livable area: 2,005 sqft
Video & virtual tour
Property
Parking
- Total spaces: 2
- Parking features: Attached, Garage Door Opener
- Attached garage spaces: 2
Features
- Stories: 3
- Has spa: Yes
- Spa features: Private
- Fencing: Back Yard
Lot
- Size: 1,542 Square Feet
- Features: Back Yard, Other, 0 Up To 1/4 Acre
Details
- Parcel number: 1268410010008
Construction
Type & style
- Home type: SingleFamily
- Architectural style: Contemporary
- Property subtype: Single Family Residence
Materials
- Other, Stucco
- Foundation: Slab
- Roof: Composition
Condition
- New construction: No
- Year built: 2006
Utilities & green energy
- Sewer: Public Sewer
- Water: Public
Green energy
- Energy efficient items: Other Energy Features
Community & HOA
Community
- Security: Prewired for Alarm System
- Subdivision: Kiam 02 Twnhms
Location
- Region: Houston
Financial & listing details
- Price per square foot: $193/sqft
- Tax assessed value: $412,963
- Annual tax amount: $5,804
- Date on market: 9/3/2026
- Listing terms: Cash,Conventional,FHA,VA Loan
- Road surface type: Concrete
Estimated market value
$376,100
$357,000 - $395,000
$2,969/mo
Price history
| Date | Event | Price |
|---|---|---|
| 10/20/2026 | Listed for rent | $2,700+10.2%$1/sqft |
Source:  HAR #73515257 Report a problem HAR #73515257 Report a problem | ||
| 9/3/2026 | Listed for sale | $387,000-3%$193/sqft |
Source:  HAR #39533047 Report a problem HAR #39533047 Report a problem | ||
| 9/2/2026 | Listing removed | $399,000$199/sqft |
Source: HAR #98210699 Report a problem | ||
| 6/8/2026 | Price change | $399,000-2.4%$199/sqft |
Source: HAR #98210699 Report a problem | ||
| 5/21/2026 | Price change | $409,000-2.4%$204/sqft |
Source: HAR #98210699 Report a problem | ||
| 4/20/2026 | Price change | $419,000-2.3%$209/sqft |
Source: HAR #43085927 Report a problem | ||
| 3/19/2026 | Listed for sale | $429,000+7.5%$214/sqft |
Source: HAR #43085927 Report a problem | ||
| 2/21/2023 | Listing removed | -- |
Source:  RE/MAX International Report a problem RE/MAX International Report a problem | ||
| 12/23/2022 | Pending sale | $399,000$199/sqft |
Source: RE/MAX International #53522560 Report a problem | ||
| 12/23/2022 | Listing removed | -- |
Source: RE/MAX International Report a problem | ||
| 11/26/2022 | Pending sale | $399,000$199/sqft |
Source: HAR #53522560 Report a problem | ||
| 10/31/2022 | Listed for sale | $399,000+39.1%$199/sqft |
Source: HAR #53522560 Report a problem | ||
| 8/3/2020 | Listing removed | $2,450$1/sqft |
Source: RE/MAX Signature II #10859896 Report a problem | ||
| 7/10/2020 | Price change | $2,450+2.3%$1/sqft |
Source: RE/MAX Signature #10859896 Report a problem | ||
| 6/24/2020 | Listed for rent | $2,395-2.2%$1/sqft |
Source: RE/MAX Signature #10859896 Report a problem | ||
| 12/4/2018 | Listing removed | $2,450$1/sqft |
Source: RE/MAX Signature #80527200 Report a problem | ||
| 11/16/2018 | Listed for rent | $2,450$1/sqft |
Source: RE/MAX Signature #80527200 Report a problem | ||
| 5/23/2008 | Listing removed | $286,900$143/sqft |
Source: Century 21 #6955270 Report a problem | ||
| 4/18/2008 | Listed for sale | $286,900$143/sqft |
Source: Century 21 #6955270 Report a problem | ||
| 4/5/2008 | Listing removed | $286,900$143/sqft |
Source: Keller Williams Realty #2918487 Report a problem | ||
| 3/15/2008 | Listed for sale | $286,900$143/sqft |
Source: Keller Williams Realty #2918487 Report a problem | ||
Public tax history
| Year | Property taxes | Tax assessment |
|---|---|---|
| 2025 | $5,804 +0.7% | $412,963 +4.4% |
| 2024 | $5,766 -6% | $395,657 -8.8% |
| 2023 | $6,133 -14.3% | $433,604 +33.4% |
| 2022 | $7,157 | $325,060 +8.3% |
| 2021 | -- | $300,155 -8.8% |
| 2020 | $7,240 +19.5% | $328,961 +0.7% |
| 2019 | $6,060 -4.8% | $326,653 -7.3% |
| 2018 | $6,364 | $352,357 |
| 2017 | $6,364 +10.4% | $352,357 |
| 2016 | $5,763 +17.2% | $352,357 |
| 2015 | $4,917 | $352,357 +11.8% |
| 2014 | $4,917 | $315,225 +23.8% |
| 2013 | -- | $254,607 +24.9% |
| 2012 | -- | $203,769 +7.2% |
| 2011 | -- | $190,063 |
| 2010 | -- | $190,063 |
| 2009 | -- | $190,063 -5.2% |
| 2007 | -- | $200,519 |
Find assessor info on the county website
Monthly payment
Est. payment
Payment breakdown
Explore the cost of this home by adjusting the details. Changes won't be saved.Climate risks
Neighborhood: Washington Avenue Coalition - Memorial Park
Nearby schools
Schools provided by the listing agent
- Elementary: Memorial Elementary School (Houston)
- Middle: Hogg Middle School (Houston)
- High: Waltrip High School
Source: HAR. This data may not be complete. We recommend contacting the local school district to confirm school assignments for this home.
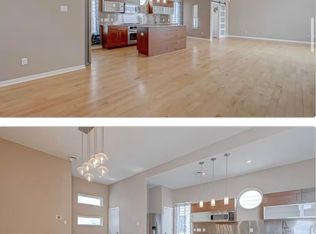

Similar homes
- $399,0003 bd4 ba1.9k sqft5632 Kiam St Unit C, Houston, TX 77007For Sale
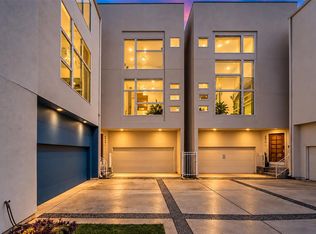 MLS ID #71120574, Deborah Wright, Coldwell Banker Realty - Memorial Office. HAR
 - $435,0003 bd4 ba2.6k sqft5313 Inker St, Houston, TX 77007For Sale
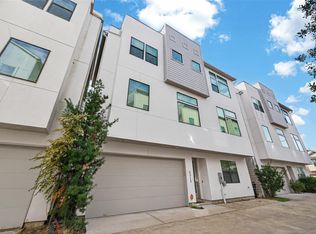 MLS ID #86777053, Khai Tran, Martha Turner Sotheby's International Realty. HAR
 - $449,9003 bd3 ba2.2k sqft5810 Darling St Unit F, Houston, TX 77007For Sale
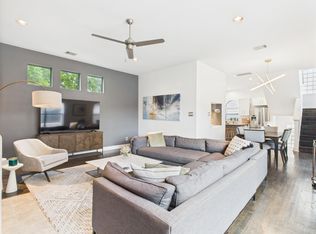 MLS ID #35787133, Lilet Michael, Tejas Realty Group. HAR
 - $375,0003 bd4 ba2k sqft5841 Darling St #C, Houston, TX 77007For Sale
 MLS ID #81636696, Stefany Hennigan, CB&A, Realtors-Katy. HAR
