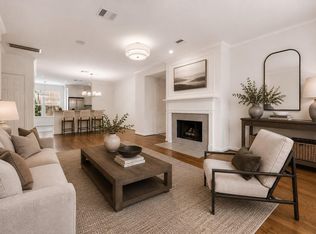
Contemporary home in the Heights designed by renowned architect Christopher Robertson, offering soaring ceilings, expansive windows, and abundant natural light throughout. This gated courtyard residence features an open-concept layout with hardwood flooring, a spacious second-floor living area, roller shades, private balcony and side patio ideal for entertaining or relaxing. The primary retreat includes a skylit soaking tub, double sinks, separate shower, and generous closet space. Thoughtfully updated with new water heater, new AC/furnace, and recently installed 3rd floor flooring, modern window shades, refrigerator, washer/dryer, Ecobee thermostat, smart lighting, and solar generator transfer switch compatibility. Located with quick access to Downtown, Memorial Park, The Galleria, and walkable access to restaurants, breweries, coffee shops, and everyday conveniences in one of Houston’s most desirable urban neighborhoods. Experience modern Heights living with style and comfort.
For sale
Price cut: $5K (9/11)
$405,000
1113 W 17th St, Houston, TX 77008
3beds
2,238sqft
Single Family Residence
Built in 2006
2,408 Square Feet Lot
$398,500 Zestimate®
$181/sqft
$145/mo HOA
What's special
Private balconyHardwood flooringAbundant natural light throughoutExpansive windowsGated courtyard residenceModern window shadesPrimary retreat
- 60 days
- 225
- 31
Zillow last checked:
Listing updated:
Listed by:
Jason Cruz TREC #0705505 832-768-0058,
5th Stream Realty
Source: HAR,MLS#: 85062826
Facts & features
Interior
Bedrooms & bathrooms
- Bedrooms: 3
- Bathrooms: 3
- Full bathrooms: 2
- 1/2 bathrooms: 1
Primary bedroom
- Level: Third
- Area: 204
- Dimensions: 17x12
Bedroom
- Level: Third
- Area: 110
- Dimensions: 11x10
Bedroom
- Level: Third
- Area: 143
- Dimensions: 13x11
Other
- Level: First
- Area: 170
- Dimensions: 17x10
Heating
- Natural Gas
Cooling
- Ceiling Fan(s), Electric
Appliances
- Included: Disposal, Dryer, Refrigerator, Washer, Electric Oven, Microwave, Dishwasher
- Laundry: Electric Dryer Hookup, Washer Hookup
Features
- Balcony, High Ceilings, All Bedrooms Up
- Windows: Window Coverings
Interior area
- Total structure area: 2,238
- Total interior livable area: 2,238 sqft
Video & virtual tour
Property
Parking
- Total spaces: 2
- Parking features: Attached, Garage Door Opener
- Attached garage spaces: 2
Features
- Stories: 3
- Patio & porch: Covered, Patio/Deck
- Exterior features: Balcony, Sprinkler System
- Has spa: Yes
Lot
- Size: 2,408 Square Feet
- Features: Subdivided, 0 Up To 1/4 Acre
Details
- Parcel number: 1259330010014
Construction
Type & style
- Home type: SingleFamily
- Architectural style: Contemporary
- Property subtype: Single Family Residence
Materials
- Wood Siding
- Foundation: Other
- Roof: Other
Condition
- New construction: No
- Year built: 2006
Utilities & green energy
- Sewer: Public Sewer
- Water: Public
Green energy
- Energy efficient items: Thermostat
Community & HOA
Community
- Subdivision: Trinity Xing
HOA
- Has HOA: Yes
- Amenities included: Controlled Access
- HOA fee: $145 monthly
Location
- Region: Houston
Financial & listing details
- Price per square foot: $181/sqft
- Tax assessed value: $461,051
- Annual tax amount: $9,798
- Date on market: 8/10/2026
Estimated market value
$398,500
$379,000 - $418,000
$3,295/mo
Price history
| Date | Event | Price |
|---|---|---|
| 9/11/2026 | Price change | $405,000-1.2%$181/sqft |
Source:  HAR #85062826 Report a problem HAR #85062826 Report a problem | ||
| 8/10/2026 | Listed for sale | $410,000$183/sqft |
Source: HAR #85062826 Report a problem | ||
| 8/8/2026 | Listing removed | $410,000$183/sqft |
Source: HAR #45380296 Report a problem | ||
| 7/9/2026 | Price change | $410,000-2.4%$183/sqft |
Source: HAR #45380296 Report a problem | ||
| 6/20/2026 | Price change | $420,000-2.3%$188/sqft |
Source: HAR #45380296 Report a problem | ||
| 5/8/2026 | Listed for sale | $430,000+65.4%$192/sqft |
Source: HAR #19435089 Report a problem | ||
| 10/17/2010 | Listing removed | $259,900$116/sqft |
Source: Transcend Realty #86098736 Report a problem | ||
| 11/7/2009 | Price change | $259,900-5.5%$116/sqft |
Source: Transcend Realty #86098736 Report a problem | ||
| 10/17/2009 | Listed for sale | $274,900-5.2%$123/sqft |
Source: Transcend Realty #86098736 Report a problem | ||
| 7/10/2009 | Listing removed | $289,900$130/sqft |
Source: Transcend Realty #8389840 Report a problem | ||
| 3/7/2009 | Listed for sale | $289,900$130/sqft |
Source: Transcend Realty #8389840 Report a problem | ||
Public tax history
| Year | Property taxes | Tax assessment |
|---|---|---|
| 2025 | $6,623 -0.5% | $461,051 +2.8% |
| 2024 | $6,655 +11.1% | $448,676 -0.4% |
| 2023 | $5,989 -6.5% | $450,283 +16.6% |
| 2022 | $6,404 | $386,080 +6.5% |
| 2021 | -- | $362,361 +1.3% |
| 2020 | $6,601 +0.7% | $357,719 +1.6% |
| 2019 | $6,557 -3.7% | $352,213 +0.6% |
| 2018 | $6,810 | $350,121 |
| 2017 | $6,810 +4.1% | $350,121 |
| 2016 | $6,544 +17.4% | $350,121 -9% |
| 2015 | $5,574 | $384,928 +9.8% |
| 2014 | $5,574 | $350,634 +25.5% |
| 2013 | -- | $279,289 +21.4% |
| 2012 | -- | $230,000 |
| 2011 | -- | $230,000 -1.8% |
| 2010 | -- | $234,193 |
| 2009 | -- | $234,193 +42.9% |
| 2007 | -- | $163,833 +67.2% |
| 2004 | -- | $98,000 +10% |
| 2003 | -- | $89,120 |
| 2002 | -- | $89,120 +70.7% |
| 2001 | -- | $52,200 +9.9% |
| 2000 | -- | $47,500 |
Find assessor info on the county website
Monthly payment
Est. payment
Payment breakdown
Explore the cost of this home by adjusting the details. Changes won't be saved.Climate risks
Neighborhood: Greater Heights
Nearby schools
Schools provided by the listing agent
- Elementary: Sinclair Elementary School (Houston)
- Middle: Black Middle School
- High: Waltrip High School
Source: HAR. This data may not be complete. We recommend contacting the local school district to confirm school assignments for this home.

Similar homes
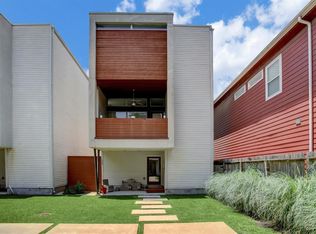
- $499,9993 bd3 ba2.2k sqft1703 Beall St, Houston, TX 77008For Sale
 MLS ID #91644722, Jennifer Puls, Greenwood King Properties - Heights Office. HAR
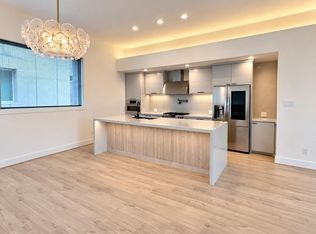
 - $409,9003 bd4 ba1.9k sqft5632 Kiam St Unit C, Houston, TX 77007For Sale
 MLS ID #15708632, Deborah Wright, Coldwell Banker Realty - Memorial Office. HAR
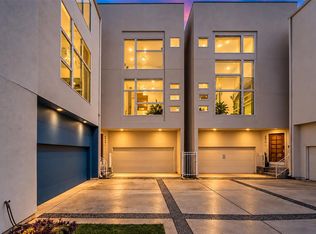
 - $392,5003 bd4 ba1.9k sqft3223 Maxroy St, Houston, TX 77008For Sale
 MLS ID #73272831, Stephanie Schley, RE/MAX Partners. HAR
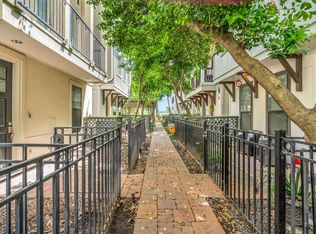
 - $420,0002 bd3 ba2.1k sqft1008 Marconi St #A, Houston, TX 77019For Sale
 MLS ID #62686816, Stephanie Pribble, Keller Williams Realty Metropolitan. HAR
