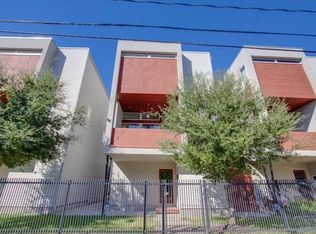
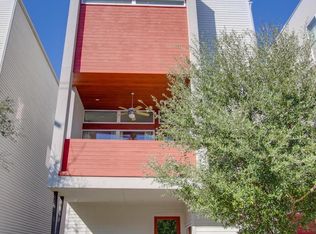
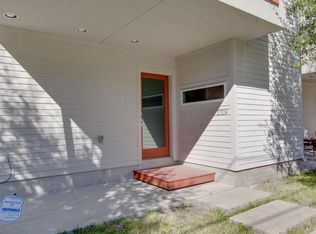
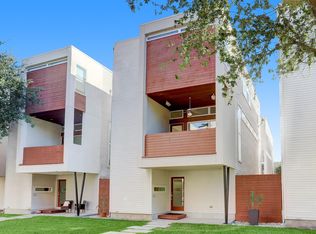
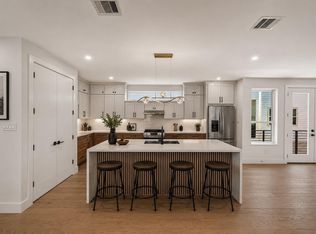
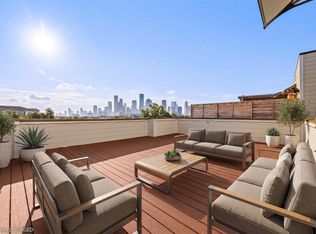
Rare Shady Acres corner-lot contemporary in a gated community designed by Houston architect Christopher Robertson. Filled with natural light, it features a renovated 2021 kitchen with stainless appliances, abundant storage, gas range with pot filler, waterfall island with breakfast bar and fluted wood accent. First-floor study/flex room opens to a private side yard and patio; all bedrooms are on the third floor. Spa-like primary retreat includes a large walk-in closet. Comprehensive 2026 exterior renovations by Monolite Systems include fresh stucco, rebuilt second-floor balcony, new cement board siding, exterior sealing and paint, with three-year stucco and one-year paint/sealant warranties. Additional updates: HVAC (2019), carpet (2024), recessed LED lighting (2026), study sliding door glass & majority of windows replaced (2026) and full interior paint (2026). All information per Seller.
For sale
$499,999
1703 Beall St, Houston, TX 77008
3beds
2,246sqft
Single Family Residence
Built in 2007
1,981 Square Feet Lot
$486,100 Zestimate®
$223/sqft
$145/mo HOA
What's special
Rebuilt second-floor balconyFresh stuccoFilled with natural lightStainless appliancesSpa-like primary retreatMajority of windows replacedLarge walk-in closet
- 48 days
- 153
- 16
Zillow last checked:
Listing updated:
Listed by:
Jennifer Puls TREC #0710719 832-304-3139,
Greenwood King Properties - Heights Office
Source: HAR,MLS#: 91644722
Facts & features
Interior
Bedrooms & bathrooms
- Bedrooms: 3
- Bathrooms: 3
- Full bathrooms: 2
- 1/2 bathrooms: 1
Primary bedroom
- Level: Third
- Area: 204
- Dimensions: 17 x 12
Primary bedroom
- Level: Third
- Area: 204
- Dimensions: 17x12
Bedroom
- Level: Third
- Area: 143
- Dimensions: 13x11
Bedroom
- Level: Third
- Area: 121
- Dimensions: 11x11
Bedroom
- Level: Third
- Area: 121
- Dimensions: 11 x 11
Bedroom
- Level: Third
- Area: 143
- Dimensions: 13 x 11
Other
- Level: First
- Area: 170
- Dimensions: 17 x 10
Other
- Level: First
- Area: 170
- Dimensions: 17x10
Dining room
- Level: Second
- Area: 143
- Dimensions: 13x11
Kitchen
- Level: Second
- Area: 130
- Dimensions: 13x10
Living room
- Level: Second
- Area: 700
- Dimensions: 35 x 20
Living room
- Level: Second
- Area: 330
- Dimensions: 22x15
Heating
- Natural Gas
Cooling
- Ceiling Fan(s), Electric
Appliances
- Included: Disposal, Refrigerator, Gas Oven, Microwave, Gas Range, Dishwasher
- Laundry: Electric Dryer Hookup, Washer Hookup
Features
- High Ceilings, 3 Bedrooms Up, All Bedrooms Up, En-Suite Bath, Primary Bed - 3rd Floor, Walk-In Closet(s)
- Flooring: Engineered Hardwood, Stone, Tile
- Windows: Insulated/Low-E windows, Window Coverings
Interior area
- Total structure area: 2,246
- Total interior livable area: 2,246 sqft
Property
Parking
- Total spaces: 2
- Parking features: Electric Gate, Driveway Gate, Attached, Garage Door Opener
- Attached garage spaces: 2
Features
- Stories: 3
- Patio & porch: Covered, Patio/Deck, Porch
- Exterior features: Balcony, Side Yard, Sprinkler System
- Has spa: Yes
- Fencing: Back Yard
Lot
- Size: 1,981 Square Feet
- Features: Corner Lot, Subdivided, 0 Up To 1/4 Acre
Details
- Parcel number: 1259330010001
Construction
Type & style
- Home type: SingleFamily
- Architectural style: Contemporary
- Property subtype: Single Family Residence
Materials
- Cement Siding, Stucco, Wood Siding
- Foundation: Slab
- Roof: Other
Condition
- New construction: No
- Year built: 2007
Utilities & green energy
- Sewer: Public Sewer
- Water: Public
Green energy
- Energy efficient items: Thermostat, Lighting
Community & HOA
Community
- Subdivision: Trinity Crossing
HOA
- Has HOA: Yes
- Amenities included: Controlled Access
- HOA fee: $145 monthly
Location
- Region: Houston
Financial & listing details
- Price per square foot: $223/sqft
- Tax assessed value: $400,000
- Annual tax amount: $8,501
- Date on market: 8/18/2026
- Listing terms: Cash,Conventional
Estimated market value
$486,100
$462,000 - $510,000
$3,246/mo
Price history
| Date | Event | Price |
|---|---|---|
| 8/18/2026 | Listed for sale | $499,999+37%$223/sqft |
Source:  HAR #91644722 Report a problem HAR #91644722 Report a problem | ||
| 12/3/2024 | Listing removed | $3,250$1/sqft |
Source:  HAR #44749629 Report a problem HAR #44749629 Report a problem | ||
| 11/22/2024 | Listed for rent | $3,250$1/sqft |
Source: HAR #44749629 Report a problem | ||
| 7/12/2016 | Listing removed | $365,000$163/sqft |
Source: Realm Real Estate Professional #48620154 Report a problem | ||
| 6/10/2016 | Pending sale | $365,000$163/sqft |
Source: Realm Real Estate Professional #48620154 Report a problem | ||
| 6/1/2016 | Listed for sale | $365,000+16.6%$163/sqft |
Source: Realm Real Estate Professional #48620154 Report a problem | ||
| 7/18/2013 | Listing removed | $312,999$139/sqft |
Source: Keller Williams Houston Metropolitan #72018545 Report a problem | ||
| 6/13/2013 | Listed for sale | $312,999$139/sqft |
Source: Keller Williams Houston Metropolitan #72018545 Report a problem | ||
| 6/3/2013 | Pending sale | $312,999$139/sqft |
Source: Keller Williams Houston Metropolitan #72018545 Report a problem | ||
| 6/1/2013 | Listed for sale | $312,999+9.8%$139/sqft |
Source: Keller Williams Houston Metropolitan #72018545 Report a problem | ||
| 4/17/2012 | Listing removed | $285,000$127/sqft |
Source: Boulevard Realty #99393447 Report a problem | ||
| 1/28/2012 | Price change | $285,000-4.5%$127/sqft |
Source: Boulevard Realty #99393447 Report a problem | ||
| 10/18/2011 | Price change | $298,500-1.8%$133/sqft |
Source: John Daugherty, REALTORS #44613564 Report a problem | ||
| 9/25/2011 | Listed for sale | $303,900$135/sqft |
Source: John Daugherty, REALTORS #44613564 Report a problem | ||
Public tax history
| Year | Property taxes | Tax assessment |
|---|---|---|
| 2025 | $5,583 -14.1% | $400,000 -9% |
| 2024 | $6,501 +7.6% | $439,480 -0.4% |
| 2023 | $6,040 -6.4% | $441,119 +11% |
| 2022 | $6,455 | $397,379 +12.4% |
| 2021 | -- | $353,597 -2.5% |
| 2020 | $6,697 +0.6% | $362,714 +1.5% |
| 2019 | $6,654 -3.9% | $357,236 +7.7% |
| 2018 | $6,927 | $331,680 -6.8% |
| 2017 | $6,927 -0.1% | $355,901 |
| 2016 | $6,933 +9.5% | $355,901 -9.2% |
| 2015 | $6,332 | $392,089 +24.5% |
| 2014 | $6,332 | $315,000 +23.5% |
| 2013 | -- | $255,000 -7.4% |
| 2012 | -- | $275,400 -3.9% |
| 2011 | -- | $286,536 +14.6% |
| 2010 | -- | $250,000 -17.1% |
| 2009 | -- | $301,586 |
Find assessor info on the county website
Monthly payment
Est. payment
Payment breakdown
Explore the cost of this home by adjusting the details. Changes won't be saved.Climate risks
Neighborhood: Greater Heights
Nearby schools
Schools provided by the listing agent
- Elementary: Sinclair Elementary School (Houston)
- Middle: Black Middle School
- High: Waltrip High School
Source: HAR. This data may not be complete. We recommend contacting the local school district to confirm school assignments for this home.
Similar homes
- $405,0003 bd3 ba2.2k sqft1113 W 17th St, Houston, TX 77008For Sale
 MLS ID #85062826, Jason Cruz, 5th Stream Realty. HAR
 - $509,0003 bd4 ba2k sqft1424 W 23rd St #B, Houston, TX 77008New Construction
 MLS ID #90453357, Haydee Oviedo, The Agency Team. HAR
 - $485,0003 bd4 ba2.2k sqft1107 Studer St, Houston, TX 77007For Sale
 MLS ID #13531462, Heather Trocmet, Redfin Corporation. HAR
 - $649,9003 bd3 ba2.7k sqft1520 W 21st St #B, Houston, TX 77008New Construction
 MLS ID #33373553, Thu-Anh Nguyen, Camelot Realty Group. HAR
