Welcome to an exceptional freestanding home in Rice Military offering rare, unobstructed Downtown Houston views. Designed for entertaining, the updated second-floor kitchen features herringbone subway tile backsplash, slab granite counters, new vent hood, stainless appliances and modern pendant lighting. Three spacious bedrooms each feature an ensuite bath and generous closets, including a luxurious primary suite with a spa-inspired bath featuring dual sinks, glass-enclosed shower and jetted tub. Large casement windows fill the home with natural light, while no carpet adds effortless appeal. Enjoy an east-facing rooftop terrace with decking installed in 2021 and breathtaking skyline views—including Downtown fireworks from home. Additional updates include a 2021 roof, electronic blinds and whole-home interior paint completed in 2021–2022. Gated entry with a private driveway ideal for guest parking. Minutes from Rice Military nightlife, restaurants and Memorial Park Golf Course.
For sale
$485,000
1107 Studer St, Houston, TX 77007
3beds
2,288sqft
Single Family Residence
Built in 2007
1,568 Square Feet Lot
$469,500 Zestimate®
$212/sqft
$-- HOA
What's special
Modern pendant lightingEast-facing rooftop terraceSlab granite countersStainless appliancesThree spacious bedroomsLarge casement windowsNatural light
- 14 days
- 569
- 94
Likely to sell faster than
Zillow last checked:
Listing updated:
Listed by:
Heather Trocmet TREC #0634931 713-810-6344,
Redfin Corporation
Source: HAR,MLS#: 13531462
Facts & features
Interior
Bedrooms & bathrooms
- Bedrooms: 3
- Bathrooms: 4
- Full bathrooms: 3
- 1/2 bathrooms: 1
Primary bedroom
- Level: Third
- Area: 284.61
- Dimensions: 17.9x15.9
Bedroom
- Level: Third
- Area: 157.41
- Dimensions: 15.9x9.9
Bedroom
- Level: First
- Area: 157.68
- Dimensions: 14.6x10.8
Dining room
- Level: Second
Kitchen
- Level: Second
- Area: 177
- Dimensions: 15x11.8
Living room
- Level: Second
- Area: 414.72
- Dimensions: 21.6x19.2
Heating
- Natural Gas
Cooling
- Ceiling Fan(s), Electric
Appliances
- Included: Disposal, Dryer, Refrigerator, Washer, Electric Oven, Microwave, Gas Cooktop, Dishwasher
- Laundry: Electric Dryer Hookup, Washer Hookup
Features
- Balcony, High Ceilings, Prewired for Alarm System, Wired for Sound, 1 Bedroom Down - Not Primary BR, En-Suite Bath, Primary Bed - 3rd Floor, Walk-In Closet(s)
- Flooring: Tile, Vinyl
- Windows: Insulated/Low-E windows, Window Coverings
Interior area
- Total structure area: 2,288
- Total interior livable area: 2,288 sqft
Property
Parking
- Total spaces: 2
- Parking features: Attached, Additional Parking, Double-Wide Driveway
- Attached garage spaces: 2
Features
- Stories: 3
- Patio & porch: Patio/Deck, Deck
- Exterior features: Balcony, Sprinkler System
- Has spa: Yes
- Fencing: Full
Lot
- Size: 1,568 Square Feet
- Features: Other, 0 Up To 1/4 Acre
Details
- Parcel number: 1250760020002
Construction
Type & style
- Home type: SingleFamily
- Architectural style: Contemporary
- Property subtype: Single Family Residence
Materials
- Batts Insulation, Brick, Cement Siding, Stucco, Wood Siding
- Foundation: Slab
- Roof: Composition
Condition
- New construction: No
- Year built: 2007
Utilities & green energy
- Sewer: Public Sewer
- Water: Public
Green energy
- Energy efficient items: Attic Vents, Thermostat, Lighting, HVAC
Community & HOA
Community
- Security: Prewired for Alarm System
- Subdivision: Trinity Heights Pt Amd P
Location
- Region: Houston
Financial & listing details
- Price per square foot: $212/sqft
- Tax assessed value: $466,070
- Annual tax amount: $9,905
- Date on market: 9/23/2026
- Listing terms: Cash,Conventional,FHA,VA Loan
- Road surface type: Concrete
Estimated market value
$469,500
$446,000 - $493,000
$3,243/mo
Price history
| Date | Event | Price |
|---|---|---|
| 9/23/2026 | Listed for sale | $485,000+9%$212/sqft |
Source:  HAR #13531462 Report a problem HAR #13531462 Report a problem | ||
| 11/6/2019 | Sold | -- |
Source: Agent Provided Report a problem | ||
| 10/7/2019 | Pending sale | $445,000$194/sqft |
Source: RE/MAX Metro #66580457 Report a problem | ||
| 9/25/2019 | Listed for sale | $445,000+8.8%$194/sqft |
Source: RE/MAX Metro #66580457 Report a problem | ||
| 8/16/2016 | Sold | -- |
Source: Agent Provided Report a problem | ||
| 7/5/2016 | Pending sale | $409,000$179/sqft |
Source: John Daugherty, REALTORS #43230824 Report a problem | ||
| 6/21/2016 | Price change | $409,000-3.8%$179/sqft |
Source: John Daugherty, REALTORS #43230824 Report a problem | ||
| 6/1/2016 | Price change | $425,000+0.2%$186/sqft |
Source: John Daugherty, REALTORS #43230824 Report a problem | ||
| 5/2/2016 | Listing removed | $3,200$1/sqft |
Source: Camelot Realty #66506024 Report a problem | ||
| 4/27/2016 | Price change | $424,137-0.2%$185/sqft |
Source: Camelot Realty #10347092 Report a problem | ||
| 4/16/2016 | Price change | $424,900-0.9%$186/sqft |
Source: Camelot Realty #10347092 Report a problem | ||
| 4/7/2016 | Price change | $428,9000%$187/sqft |
Source: Camelot Realty #10347092 Report a problem | ||
| 3/21/2016 | Price change | $429,000-2.3%$188/sqft |
Source: Camelot Realty #10347092 Report a problem | ||
| 3/12/2016 | Pending sale | $439,000$192/sqft |
Source: Camelot Realty #10347092 Report a problem | ||
| 3/12/2016 | Listed for sale | $439,000$192/sqft |
Source: Camelot Realty #10347092 Report a problem | ||
| 3/12/2016 | Pending sale | $439,000$192/sqft |
Source: Camelot Realty #10347092 Report a problem | ||
| 3/2/2016 | Price change | $3,200-3%$1/sqft |
Source: Camelot Realty #66506024 Report a problem | ||
| 2/6/2016 | Listed for rent | $3,300$1/sqft |
Source: Camelot Realty #66506024 Report a problem | ||
Public tax history
| Year | Property taxes | Tax assessment |
|---|---|---|
| 2025 | $6,708 -3.2% | $466,070 +0.2% |
| 2024 | $6,929 +11.1% | $465,000 -2.8% |
| 2023 | $6,237 -6.2% | $478,229 +19.5% |
| 2022 | $6,651 | $400,045 -0.5% |
| 2021 | -- | $401,859 +2.4% |
| 2020 | $7,267 +0% | $392,321 +1% |
| 2019 | $7,264 -32.3% | $388,623 -1.1% |
| 2018 | $10,735 | $392,981 -7.5% |
| 2017 | $10,735 -0.1% | $424,906 |
| 2016 | $10,744 +52.4% | $424,906 |
| 2015 | $7,052 | $424,906 +5.9% |
| 2014 | $7,052 | $401,272 +26.2% |
| 2013 | -- | $318,000 +8.3% |
| 2012 | -- | $293,700 |
| 2011 | -- | $293,700 -3.7% |
| 2010 | -- | $305,000 -7.5% |
| 2009 | -- | $329,701 |
Find assessor info on the county website
Monthly payment
Est. payment
Payment breakdown
Explore the cost of this home by adjusting the details. Changes won't be saved.Climate risks
Neighborhood: Washington Avenue Coalition - Memorial Park
Nearby schools
Schools provided by the listing agent
- Elementary: Memorial Elementary School (Houston)
- Middle: Hogg Middle School (Houston)
- High: Lamar High School (Houston)
Source: HAR. This data may not be complete. We recommend contacting the local school district to confirm school assignments for this home.


Similar homes
- $442,0003 bd4 ba2.1k sqft5122 Lillian St, Houston, TX 77007For Sale
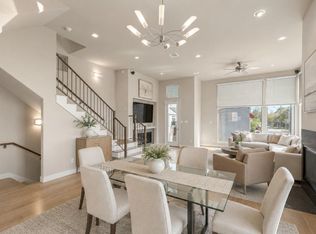 MLS ID #87356642, Juston Braden, Compass RE Texas, LLC - The Heights. HAR
 - $485,0003 bd4 ba2.9k sqft1809 Dart St, Houston, TX 77007For Sale
 MLS ID #13265447, Vincent Biondillo, Norhill Realty. HAR
 - $487,9003 bd4 ba1.9k sqft3081 Hicks St, Houston, TX 77007New Construction
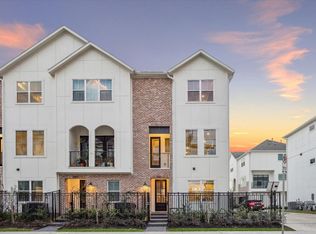 MLS ID #55722126, Reed Coleman, City Choice Realty. HAR
 - $479,9003 bd4 ba1.9k sqft3091 Hicks St, Houston, TX 77007New Construction
 MLS ID #57618391, Reed Coleman, City Choice Realty. HAR
