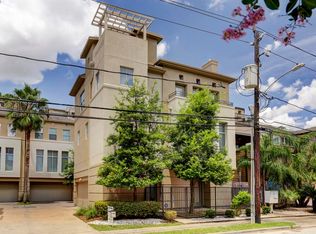

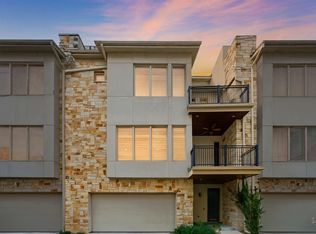
Experience the best of Montrose living in this beautifully designed 3-story townhouse on a corner lot with NO HOA! Featuring 3 bedrooms, 3.5 bathrooms, and no carpet throughout, every bedroom offers its own private bath. The first floor includes a secondary bedroom with a full bath. The second floor showcases an open-concept living and dining area with soaring ceilings, abundant natural light, hardwood flooring, a gas log fireplace, private balcony, and a chef-inspired kitchen with granite countertops, stainless steel appliances, and custom cabinetry. The third-floor primary suite features dual vanities, a soaking tub, separate glass shower, while an additional bedroom with a full bath completes the level. Enjoy the rooftop patio and 2-car garage. Ideally located minutes from Downtown, Buffalo Bayou Park, bike and running trails, world-class dining, boutique shopping, museums, and Houston's vibrant nightlife. Call to schedule your private tour today!
For sale
$499,990
1112 Columbus St #B, Houston, TX 77019
3beds
2,510sqft
Townhouse
Built in 2004
1,598 Square Feet Lot
$482,400 Zestimate®
$199/sqft
$-- HOA
What's special
Gas log fireplacePrivate balconyRooftop patioHardwood flooringAbundant natural lightStainless steel appliancesGranite countertops
- 46 days
- 201
- 9
Zillow last checked:
Listing updated:
Listed by:
Zain Momin TREC #0737030 346-418-8229,
Atlas Real Estate,
Afsaneh Mahban TREC #0728708 346-418-8229,
Atlas Real Estate
Source: HAR,MLS#: 57296536
Facts & features
Interior
Bedrooms & bathrooms
- Bedrooms: 3
- Bathrooms: 4
- Full bathrooms: 3
- 1/2 bathrooms: 1
Rooms
- Room types: Utility Room
Primary bedroom
- Level: Third
- Area: 204
- Dimensions: 17x12
Bedroom
- Level: First
- Area: 144
- Dimensions: 12x12
Bedroom
- Level: Third
- Area: 144
- Dimensions: 12x12
Heating
- Natural Gas
Cooling
- Ceiling Fan(s), Electric
Appliances
- Included: ENERGY STAR Qualified Appliances, Gas Oven, Microwave, Gas Cooktop, Full Size, Dishwasher
- Laundry: Electric Dryer Hookup, Gas Dryer Hookup
Features
- Balcony, Crown Molding, High Ceilings, Wired for Sound, 1 Bedroom Down - Not Primary BR, En-Suite Bath, Primary Bed - 3rd Floor, Walk-In Closet(s)
- Flooring: Carpet, Concrete, Engineered Hardwood, Tile, Wood
- Windows: Window Coverings
- Number of fireplaces: 1
- Fireplace features: Gas Log
Interior area
- Total structure area: 2,510
- Total interior livable area: 2,510 sqft
Property
Parking
- Total spaces: 2
- Parking features: Attached, Auto Garage Door Opener, Garage
- Attached garage spaces: 2
Features
- Levels: All Levels
- Stories: 3
- Patio & porch: Patio/Deck, Deck
- Exterior features: Balcony
- Has spa: Yes
- Fencing: Fenced
Lot
- Size: 1,598 Square Feet
- Features: Back Yard, Corner Lot
Details
- Parcel number: 1243710010005
Construction
Type & style
- Home type: Townhouse
- Architectural style: Contemporary
- Property subtype: Townhouse
Materials
- Cement Siding, Stucco
- Foundation: Slab
- Roof: Composition
Condition
- New construction: No
- Year built: 2004
Utilities & green energy
- Sewer: Public Sewer
- Water: Public
Green energy
- Energy efficient items: Thermostat
Community & HOA
Community
- Subdivision: Columbus Court
Location
- Region: Houston
Financial & listing details
- Price per square foot: $199/sqft
- Tax assessed value: $464,963
- Annual tax amount: $9,881
- Date on market: 9/10/2026
- Listing terms: Cash,Conventional,FHA,Investor,VA Loan
Estimated market value
$482,400
$458,000 - $507,000
$3,340/mo
Price history
| Date | Event | Price |
|---|---|---|
| 10/6/2026 | Listed for rent | $3,100-1.6%$1/sqft |
Source:  HAR #21937399 Report a problem HAR #21937399 Report a problem | ||
| 10/5/2026 | Listing removed | $3,150$1/sqft |
Source: HAR #13973022 Report a problem | ||
| 9/18/2026 | Price change | $3,150-3.1%$1/sqft |
Source: HAR #13973022 Report a problem | ||
| 9/10/2026 | Listed for sale | $499,990-5.1%$199/sqft |
Source:  HAR #57296536 Report a problem HAR #57296536 Report a problem | ||
| 9/2/2026 | Listing removed | $527,000$210/sqft |
Source: HAR #73037797 Report a problem | ||
| 9/1/2026 | Listed for rent | $3,250$1/sqft |
Source: HAR #29965197 Report a problem | ||
| 8/17/2026 | Price change | $527,000-4.2%$210/sqft |
Source: HAR #73037797 Report a problem | ||
| 8/1/2026 | Listed for sale | $550,000+14.6%$219/sqft |
Source: HAR #13305214 Report a problem | ||
| 5/22/2026 | Listing removed | $3,250$1/sqft |
Source: HAR #7349314 Report a problem | ||
| 5/9/2026 | Listed for rent | $3,250-3%$1/sqft |
Source: HAR #7349314 Report a problem | ||
| 5/4/2026 | Listing removed | $3,350$1/sqft |
Source: HAR #70608327 Report a problem | ||
| 3/4/2026 | Listed for rent | $3,350-4.3%$1/sqft |
Source: HAR #70608327 Report a problem | ||
| 3/2/2026 | Listing removed | $3,500$1/sqft |
Source: HAR #90337915 Report a problem | ||
| 2/20/2026 | Listed for rent | $3,500+6.1%$1/sqft |
Source: HAR #90337915 Report a problem | ||
| 10/3/2023 | Listing removed | -- |
Source: Zillow Rentals Report a problem | ||
| 9/11/2023 | Listed for rent | $3,300$1/sqft |
Source: Zillow Rentals Report a problem | ||
| 9/11/2023 | Listing removed | -- |
Source: HAR #49732961 Report a problem | ||
| 8/9/2023 | Pending sale | $480,000$191/sqft |
Source: HAR #49732961 Report a problem | ||
| 8/3/2023 | Listed for sale | $480,000+54.8%$191/sqft |
Source: HAR #49732961 Report a problem | ||
| 7/18/2012 | Listing removed | $310,000$124/sqft |
Source: Coldwell Banker United, REALTORS #16776209 Report a problem | ||
| 5/23/2012 | Price change | $310,000-4.6%$124/sqft |
Source: Coldwell Banker United, Realtors #16776209 Report a problem | ||
| 4/16/2012 | Price change | $325,000-3.8%$129/sqft |
Source: Coldwell Banker United, Realtors #87223194 Report a problem | ||
| 2/28/2012 | Listed for sale | $338,000-3.4%$135/sqft |
Source: Coldwell Banker United, REALTORS #87223194 Report a problem | ||
| 11/4/2010 | Price change | $349,900+16.7%$139/sqft |
Source: Congress Realty Report a problem | ||
| 6/26/2010 | Listed for sale | $299,900$119/sqft |
Source: Greenwood King Properties #469476 Report a problem | ||
Public tax history
| Year | Property taxes | Tax assessment |
|---|---|---|
| 2025 | $9,881 +0.5% | $464,963 -1.1% |
| 2024 | $9,834 +30.4% | $470,000 -9.8% |
| 2023 | $7,543 -6% | $520,961 +9% |
| 2022 | $8,025 | $477,808 +5.3% |
| 2021 | -- | $453,701 +5.2% |
| 2020 | $8,015 +3.6% | $431,200 +4.4% |
| 2019 | $7,736 -5.9% | $412,914 -6.7% |
| 2018 | $8,225 | $442,565 |
| 2017 | $8,225 +10.3% | $442,565 |
| 2016 | $7,456 +17.6% | $442,565 +15% |
| 2015 | $6,340 | $384,934 +8.3% |
| 2014 | $6,340 | $355,320 +23.9% |
| 2013 | -- | $286,724 +14.7% |
| 2012 | -- | $250,000 -7.3% |
| 2011 | -- | $269,754 +7.5% |
| 2010 | -- | $250,878 -8.8% |
| 2009 | -- | $274,972 +4.2% |
| 2007 | -- | $263,855 -0.1% |
| 2006 | -- | $264,026 +8.5% |
| 2005 | -- | $243,350 |
Find assessor info on the county website
Monthly payment
Est. payment
Payment breakdown
Explore the cost of this home by adjusting the details. Changes won't be saved.Climate risks
Neighborhood: Neartown - Montrose
Nearby schools
Schools provided by the listing agent
- Elementary: William Wharton K-8 Dual Language Academy
- Middle: Gregory-Lincoln Middle School
- High: Lamar High School (Houston)
Source: HAR. This data may not be complete. We recommend contacting the local school district to confirm school assignments for this home.


Similar homes
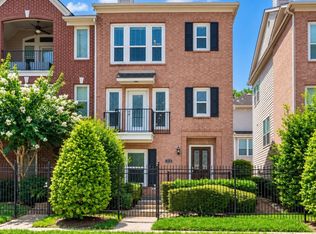
- $414,0003 bd3 ba2k sqft2615 W Dallas St, Houston, TX 77019For Sale
 MLS ID #2890593, Scott Simmons, Better Homes and Gardens Real Estate Gary Greene - Cypress. HAR
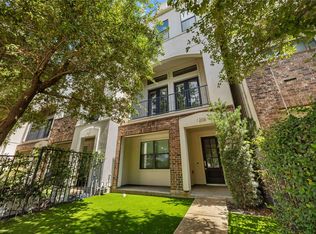
 - $425,0003 bd4 ba2.3k sqft1208 W Dallas St, Houston, TX 77019For Sale
 MLS ID #48881761, Julian Hernandez, Martha Turner Sotheby's International Realty. HAR
 - $394,9003 bd3 ba1.9k sqft1405 Oneil St, Houston, TX 77019For Sale
 MLS ID #98254828, Janine Le, SERHANT. HAR
 - $499,0003 bd4 ba2.8k sqft4915 Chenevert St, Houston, TX 77004For Sale
 MLS ID #32955205, Aaron Dailey, Real Broker, LLC. HAR
