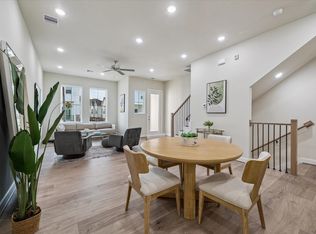
Enjoy the best of Midtown living in this rare two-story, 4-bedroom home with highly sought-after first-floor living! Tucked away on a quiet street with a private driveway, this beautifully maintained home offers soaring 11-foot ceilings, abundant natural light, recessed lighting, and engineered hardwood floors. The open-concept living, dining, and kitchen areas flow seamlessly, ideal for everyday living and entertaining. The chef-inspired kitchen features GE Slate appliances, a wine fridge, quartz countertops, and a glass-tile backsplash. Double doors open to a private turf backyard, perfect for relaxing or entertaining. Upstairs, the spacious primary retreat features a spa-like bath with an oversized walk-in rain shower, freestanding soaking tub, and two custom walk-in closets. Ideally located less than 3 miles from the Texas Medical Center, Museum District, and Downtown Houston, with easy access to dining, shopping, and entertainment. Schedule your private showing today!
For sale
Price cut: $21K (9/25)
$529,000
3508 Jackson St, Houston, TX 77004
4beds
2,313sqft
Single Family Residence
Built in 2016
2,482 Square Feet Lot
$517,700 Zestimate®
$229/sqft
$-- HOA
What's special
Private turf backyardRecessed lightingEngineered hardwood floorsAbundant natural lightHighly sought-after first-floor livingQuartz countertopsQuiet street
- 64 days
- 152
- 20
Zillow last checked:
Listing updated:
Listed by:
Albert Cantu TREC #0515679 281-221-2990,
Compass RE Texas, LLC - Houston
Source: HAR,MLS#: 90929916
Facts & features
Interior
Bedrooms & bathrooms
- Bedrooms: 4
- Bathrooms: 3
- Full bathrooms: 2
- 1/2 bathrooms: 1
Primary bedroom
- Level: Second
- Area: 285
- Dimensions: 15x19
Bedroom
- Level: Second
- Area: 150
- Dimensions: 15x10
Bedroom
- Level: Second
- Area: 100
- Dimensions: 10x10
Bedroom
- Level: Second
- Area: 100
- Dimensions: 10x10
Dining room
- Level: First
- Area: 150
- Dimensions: 15x10
Living room
- Level: First
- Area: 300
- Dimensions: 20x15
Utility room
- Level: Second
- Area: 30
- Dimensions: 5x6
Heating
- Natural Gas
Cooling
- Ceiling Fan(s), Electric
Appliances
- Included: Disposal, Refrigerator, Washer, Wine Refrigerator, Electric Oven, Microwave, Gas Range, Dishwasher
- Laundry: Electric Dryer Hookup, Gas Dryer Hookup, Washer Hookup
Features
- High Ceilings, Prewired for Alarm System, All Bedrooms Up, En-Suite Bath, Primary Bed - 2nd Floor, Sitting Area, Walk-In Closet(s)
- Flooring: Tile, Wood
- Windows: Insulated/Low-E windows, Window Coverings
Interior area
- Total structure area: 2,313
- Total interior livable area: 2,313 sqft
Property
Parking
- Total spaces: 2
- Parking features: Attached, Garage Door Opener, Electric Vehicle Charging Station(s)
- Attached garage spaces: 2
Features
- Stories: 2
- Exterior features: Side Yard
- Fencing: Back Yard
Lot
- Size: 2,482 Square Feet
- Features: Subdivided, 0 Up To 1/4 Acre
Details
- Parcel number: 1370170010001
Construction
Type & style
- Home type: SingleFamily
- Architectural style: Contemporary
- Property subtype: Single Family Residence
Materials
- Blown-In Insulation, Cement Siding, Stucco
- Foundation: Slab
- Roof: Composition
Condition
- New construction: No
- Year built: 2016
Utilities & green energy
- Sewer: Public Sewer
- Water: Public
Green energy
- Energy efficient items: Thermostat
Community & HOA
Community
- Security: Prewired for Alarm System
- Subdivision: Jackson Street Lndg
Location
- Region: Houston
Financial & listing details
- Price per square foot: $229/sqft
- Tax assessed value: $451,774
- Annual tax amount: $10,135
- Date on market: 8/4/2026
- Listing terms: Cash,Conventional,Investor
- Ownership: Full Ownership
- Road surface type: Concrete, Curbs
Estimated market value
$517,700
$492,000 - $544,000
$2,902/mo
Price history
| Date | Event | Price |
|---|---|---|
| 9/25/2026 | Price change | $529,000-3.8%$229/sqft |
Source:  HAR #90929916 Report a problem HAR #90929916 Report a problem | ||
| 8/7/2026 | Listed for sale | $550,000+18.3%$238/sqft |
Source: HAR #90929916 Report a problem | ||
| 3/31/2020 | Listing removed | $465,000$201/sqft |
Source: Arc Realty #11509715 Report a problem | ||
| 2/11/2020 | Pending sale | $465,000$201/sqft |
Source: Arc Realty #11509715 Report a problem | ||
| 1/21/2020 | Listed for sale | $465,000$201/sqft |
Source: Arc Realty #11509715 Report a problem | ||
| 12/12/2016 | Sold | -- |
Source: Agent Provided Report a problem | ||
| 10/7/2013 | Sold | -- |
Source: Agent Provided Report a problem | ||
Public tax history
| Year | Property taxes | Tax assessment |
|---|---|---|
| 2025 | $9,601 +33.5% | $451,774 -6% |
| 2024 | $7,191 +11.9% | $480,621 +6.4% |
| 2023 | $6,428 -20.4% | $451,909 -6% |
| 2022 | $8,076 | $480,693 +9.2% |
| 2021 | -- | $440,000 |
| 2020 | $10,557 +17.6% | $440,000 -7.7% |
| 2019 | $8,976 -28.8% | $476,744 |
| 2018 | $12,607 | $476,744 |
| 2017 | $12,607 +326% | $476,744 |
| 2016 | $2,960 | -- |
Find assessor info on the county website
Monthly payment
Est. payment
Payment breakdown
Explore the cost of this home by adjusting the details. Changes won't be saved.Climate risks
Neighborhood: Midtown
Nearby schools
Schools provided by the listing agent
- Elementary: Gregory-Lincoln Elementary School
- Middle: Gregory-Lincoln Middle School
- High: Lamar High School (Houston)
Source: HAR. This data may not be complete. We recommend contacting the local school district to confirm school assignments for this home.

Similar homes
- $574,9004 bd4 ba2.6k sqft1513 Isabella St, Houston, TX 77004For Sale
 MLS ID #62099138, Ben Whittle, Keller Williams Realty Metropolitan. HAR
 - $399,0003 bd3 ba1.8k sqft3516 Bastrop St, Houston, TX 77004For Sale
 MLS ID #15704198, Heidy Hercules, Step Real Estate. HAR
 - $608,0003 bd3 ba2k sqft5537 Petty St, Houston, TX 77007For Sale
 MLS ID #54063577, Shelby Forbert, Compass RE Texas, LLC - Houston. HAR
 - $454,9003 bd4 ba1.9k sqft6348 Paddington Bend Dr, Houston, TX 77008New Construction
 MLS ID #11379403, Reed Coleman, City Choice Realty. HAR
