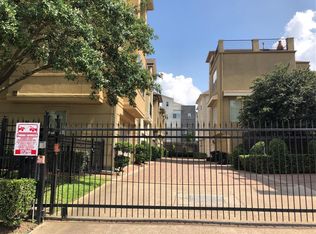
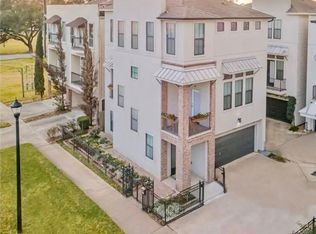
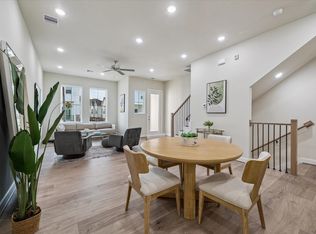
2813 Clinton Drive modernized 4-bedroom 3.5 bath 2 car attached garage single family home located in a gated community just East of Downtown Houston (EaDo). Come inside to feel the incredible ambiance of the 1st floor living, dining + kitchen all with backyard views. Oversized kitchen Island is perfect entertaining. Recent stainless-steel appliances! 2nd floor primary suite w/spa-like bath, separate walk-in shower, his/her vanities, private water closet + huge walk-in closet. Two additional guest bedrooms share a jack & jill bath (w/recent countertop & faucet). 2nd floor Utility Room. 3rd floor 4th bedroom, 3rd full bath w/recent countertop & faucet, private outdoor deck w/recently replaced deck tiles + storage room. Engineered wood flooring throughout the home, Interior and Exterior painted, 6" LED recessed lighting throughout the home. Recent 30-year roof. Walk to the East River Development (across the street) for lunch, dinner or to walk along the beautiful Buffalo Bayou trails
For sale
Price cut: $10K (7/30)
$459,900
2813 Clinton Dr, Houston, TX 77020
4beds
2,455sqft
Single Family Residence
Built in 2006
1,999 Square Feet Lot
$452,000 Zestimate®
$187/sqft
$259/mo HOA
What's special
Storage roomPrivate water closetHuge walk-in closetSeparate walk-in showerRecent stainless-steel appliances
- 183 days
- 35
- 7
Zillow last checked:
Listing updated:
Listed by:
Blake Hillegeist TREC #0406490 832-860-6066,
Blake Hillegeist Real Estate,
Carrie Stanton TREC #0828298 713-208-9321,
Blake Hillegeist Real Estate
Source: HAR,MLS#: 54179036
Facts & features
Interior
Bedrooms & bathrooms
- Bedrooms: 4
- Bathrooms: 4
- Full bathrooms: 3
- 1/2 bathrooms: 1
Rooms
- Room types: Utility Room
Primary bedroom
- Level: Second
- Area: 252
- Dimensions: 18x14
Bedroom
- Level: Third
- Area: 208
- Dimensions: 16x13
Bedroom
- Level: Second
- Area: 154
- Dimensions: 14x11
Bedroom
- Level: Second
- Area: 144
- Dimensions: 12x12
Other
- Level: Second
- Area: 45
- Dimensions: 9x5
Other
- Level: Third
- Area: 45
- Dimensions: 9x5
Dining room
- Level: First
- Area: 143
- Dimensions: 13x11
Other
- Level: Third
- Area: 221
- Dimensions: 17x13
Other
- Level: First
- Area: 65
- Dimensions: 5x13
Other
- Level: Third
- Area: 82.56
- Dimensions: 6.4x12.9
Kitchen
- Level: First
- Area: 169
- Dimensions: 13x13
Primary bath
- Level: Second
- Area: 144
- Dimensions: 12x12
Heating
- Natural Gas, Zoned
Cooling
- Ceiling Fan(s), Electric, Zoned
Appliances
- Included: ENERGY STAR Qualified Appliances, Disposal, Dryer, Refrigerator, Washer, Freestanding Oven, Gas Oven, Oven, Microwave, Free-Standing Range, Gas Range, Dishwasher
- Laundry: Electric Dryer Hookup, Gas Dryer Hookup, Washer Hookup
Features
- Balcony, Crown Molding, Formal Entry/Foyer, High Ceilings, Vaulted Ceiling, All Bedrooms Up, En-Suite Bath, Primary Bed - 2nd Floor, Walk-In Closet(s)
- Flooring: Engineered Hardwood, Marble, Tile
- Doors: Insulated Doors
- Windows: Insulated/Low-E windows, Window Coverings
- Has fireplace: No
Interior area
- Total structure area: 2,455
- Total interior livable area: 2,455 sqft
Property
Parking
- Total spaces: 2
- Parking features: Electric Gate, Attached, Garage Door Opener, Double-Wide Driveway, Driveway Gate
- Attached garage spaces: 2
Features
- Stories: 3
- Patio & porch: Covered, Patio/Deck, Porch, Deck
- Exterior features: Balcony
- Has spa: Yes
- Fencing: Back Yard
Lot
- Size: 1,999 Square Feet
- Dimensions: 31 x 65
- Features: Back Yard, Cleared, Corner Lot, Patio Lot, 0 Up To 1/4 Acre
Details
- Parcel number: 1258420010005
Construction
Type & style
- Home type: SingleFamily
- Architectural style: Contemporary,Other
- Property subtype: Single Family Residence
Materials
- Batts Insulation, Cement Siding, Stucco
- Foundation: Slab on Builders Pier
- Roof: Composition,Energy Star/Reflective Roof
Condition
- New construction: No
- Year built: 2006
Details
- Builder name: InTown Homes
Utilities & green energy
- Sewer: Public Sewer
- Water: Public
Green energy
- Energy efficient items: Attic Vents, Thermostat, Lighting, HVAC
Community & HOA
Community
- Subdivision: Regent Park 02
HOA
- Has HOA: Yes
- Amenities included: Controlled Access
- HOA fee: $3,108 annually
Location
- Region: Houston
Financial & listing details
- Price per square foot: $187/sqft
- Tax assessed value: $333,856
- Annual tax amount: $7,095
- Date on market: 4/10/2026
- Listing terms: Cash,Conventional,FHA,VA Loan
- Exclusions: Outdoor Furniture
- Ownership: Full Ownership
- Road surface type: Asphalt, Curbs, Gutters
Estimated market value
$452,000
$429,000 - $475,000
$2,915/mo
Price history
| Date | Event | Price |
|---|---|---|
| 7/30/2026 | Price change | $459,900-2.1%$187/sqft |
Source:  HAR #54179036 Report a problem HAR #54179036 Report a problem | ||
| 6/13/2026 | Price change | $469,900-2.1%$191/sqft |
Source: HAR #54179036 Report a problem | ||
| 6/3/2026 | Price change | $479,900-2%$195/sqft |
Source: HAR #54179036 Report a problem | ||
| 4/10/2026 | Listed for sale | $489,900-5.8%$200/sqft |
Source: HAR #54179036 Report a problem | ||
| 9/4/2025 | Price change | $519,900-1.9%$212/sqft |
Source: HAR #89477135 Report a problem | ||
| 7/17/2025 | Price change | $529,900-1.9%$216/sqft |
Source: HAR #31643535 Report a problem | ||
| 5/10/2025 | Listed for sale | $540,100$220/sqft |
Source: HAR #31643535 Report a problem | ||
Public tax history
| Year | Property taxes | Tax assessment |
|---|---|---|
| 2025 | $4,456 -11.3% | $333,856 -5% |
| 2024 | $5,022 -1.3% | $351,285 -4.8% |
| 2023 | $5,090 -9.3% | $369,050 +8.1% |
| 2022 | $5,614 | $341,326 +7.8% |
| 2021 | -- | $316,589 +8.6% |
| 2020 | $5,329 -0.9% | $291,639 |
| 2019 | $5,380 -4.7% | $291,639 -0.4% |
| 2018 | $5,646 | $292,842 |
| 2017 | $5,646 -0.1% | $292,842 |
| 2016 | $5,651 +12.2% | $292,842 |
| 2015 | $5,039 | $292,842 +14% |
| 2014 | $5,039 | $256,984 +12% |
| 2013 | -- | $229,495 +3.1% |
| 2012 | -- | $222,669 |
| 2011 | -- | $222,669 |
| 2010 | -- | $222,669 -2.5% |
| 2009 | -- | $228,450 |
| 2007 | -- | -- |
Find assessor info on the county website
Monthly payment
Est. payment
Payment breakdown
Explore the cost of this home by adjusting the details. Changes won't be saved.Climate risks
Neighborhood: Greater Fifth Ward
Nearby schools
Schools provided by the listing agent
- Elementary: Bruce Elementary School
- Middle: Mcreynolds Middle School
- High: Wheatley High School
Source: HAR. This data may not be complete. We recommend contacting the local school district to confirm school assignments for this home.

Similar homes
- $385,0003 bd4 ba2k sqft3313 Cline St, Houston, TX 77020For Sale
 MLS ID #48169255, Wilfred Broussard, Broussard's Real Estate Invest. HAR
 - $414,9003 bd4 ba2.1k sqft3901 Hare St, Houston, TX 77020For Sale
 MLS ID #53417591, Jacob Wernitznig, Corcoran Prestige Realty. HAR
 - $439,0003 bd4 ba2k sqft3610 Chenevert St, Houston, TX 77004For Sale
 MLS ID #52359714, Albert Cantu, Compass RE Texas, LLC - Houston. HAR
 - $454,9003 bd4 ba1.9k sqft6348 Paddington Bend Dr, Houston, TX 77008New Construction
 MLS ID #11379403, Reed Coleman, City Choice Realty. HAR
