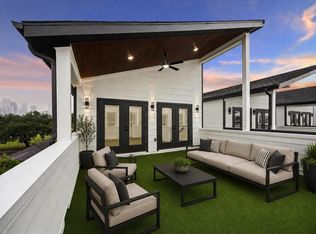
Luxury new construction perfectly positioned minutes from Daikin Park, Downtown Houston, Toyota Center, and EaDo. This 3-story home with a private rooftop deck delivers unobstructed downtown skyline views. Entertain on your covered rooftop retreat featuring a wood-paneled ceiling, ceiling fan, artificial turf, and dual French doors opening into a spacious gameroom. The chef's kitchen impresses with a calacatta quartz waterfall island, floor-to-ceiling white shaker cabinetry, gold hardware, and gas range. The primary suite features a black freestanding soaking tub, frameless glass shower with full marble tile surround, dual floating vanities with LED mirrors, and a crystal chandelier. Custom his and her walk-in closets complete the retreat. Engineered hardwood floors, glass-panel staircase, and smart home features throughout. First-floor bedroom and bath ideal for guests or home office. Walk to Astros games, dinner in EaDo, or a show at Toyota Center. No HOA.
New construction
Price cut: $3K (9/25)
$446,700
120 Velasco St, Houston, TX 77003
3beds
1,907sqft
Single Family Residence
Built in 2026
1,620 Square Feet Lot
$440,200 Zestimate®
$234/sqft
$-- HOA
What's special
- 22 days
- 103
- 12
Likely to sell faster than
Zillow last checked:
Listing updated:
Listed by:
Antonio Maari TREC #0749102 832-670-7921,
OakHouse Real Estate,
Michael Afshari
Source: HAR,MLS#: 66138521
Facts & features
Interior
Bedrooms & bathrooms
- Bedrooms: 3
- Bathrooms: 3
- Full bathrooms: 2
- 1/2 bathrooms: 1
Primary bedroom
- Level: Third
- Area: 315
- Dimensions: 15x21
Bedroom
- Level: Third
- Area: 132
- Dimensions: 12x11
Bedroom
- Level: First
- Area: 132
- Dimensions: 12x11
Heating
- Natural Gas
Cooling
- Electric
Appliances
- Included: Disposal, Gas Oven, Microwave, Gas Cooktop, Dishwasher
Features
- High Ceilings
- Flooring: Marble, Wood
Interior area
- Total structure area: 1,907
- Total interior livable area: 1,907 sqft
Property
Parking
- Total spaces: 2
- Parking features: Attached
- Attached garage spaces: 2
Features
- Stories: 3
Lot
- Size: 1,620 Square Feet
- Features: Subdivided, 0 Up To 1/4 Acre
Details
- Parcel number: 1448670010004
Construction
Type & style
- Home type: SingleFamily
- Architectural style: Contemporary
- Property subtype: Single Family Residence
Materials
- Cement Siding, Stucco
- Foundation: Slab
- Roof: Composition
Condition
- New construction: Yes
- Year built: 2026
Details
- Builder name: The smart Rise 77
Utilities & green energy
- Sewer: Public Sewer
Community & HOA
Community
- Subdivision: Vantage/Velasco
Location
- Region: Houston
Financial & listing details
- Price per square foot: $234/sqft
- Tax assessed value: $67,696
- Annual tax amount: $1,500
- Date on market: 9/12/2026
- Listing terms: Cash,Conventional,FHA,VA Loan
Estimated market value
$440,200
$418,000 - $462,000
$2,748/mo
Price history
| Date | Event | Price |
|---|---|---|
| 9/25/2026 | Price change | $446,700-0.7%$234/sqft |
Source:  HAR #66138521 Report a problem HAR #66138521 Report a problem | ||
| 9/12/2026 | Price change | $449,700-10%$236/sqft |
Source: HAR #66138521 Report a problem | ||
| 5/16/2026 | Listed for sale | $499,700$262/sqft |
Source: HAR #43489709 Report a problem | ||
Public tax history
| Year | Property taxes | Tax assessment |
|---|---|---|
| 2025 | $1,439 +7.4% | $67,696 +5.8% |
| 2024 | $1,339 +3.9% | $64,000 |
| 2023 | $1,289 | $64,000 |
Find assessor info on the county website
Monthly payment
Est. payment
Payment breakdown
Explore the cost of this home by adjusting the details. Changes won't be saved.Climate risks
Neighborhood: Second Ward
Nearby schools
Schools provided by the listing agent
- Elementary: Burnet Elementary School (Houston)
- Middle: Navarro Middle School (Houston)
- High: Wheatley High School
Source: HAR. This data may not be complete. We recommend contacting the local school district to confirm school assignments for this home.
Similar homes
- $446,7003 bd3 ba1.9k sqft118 Velasco St, Houston, TX 77003New Construction
 MLS ID #32631964, Antonio Maari, OakHouse Real Estate. HAR
 - $446,7003 bd3 ba1.9k sqft116 Velasco St, Houston, TX 77003New Construction
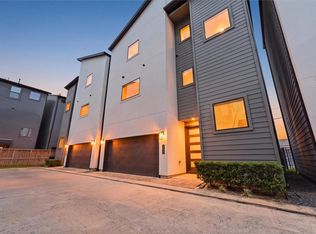
 MLS ID #41070967, Antonio Maari, OakHouse Real Estate. HAR
 - $399,9993 bd4 ba2k sqft2404 Hadley St #C, Houston, TX 77003For Sale
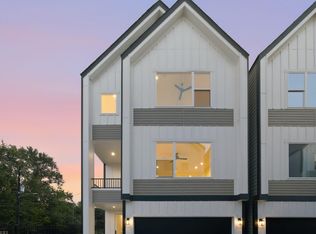
 MLS ID #3738986, Kye Sampson, Nan & Company Properties - Corporate Office (Heights). HAR
 - $450,0003 bd4 ba2.1k sqft4035 Buck St, Houston, TX 77020For Sale
 MLS ID #19018392, Zain Khan, Gregtxrealty - Central. HAR
